11701 Tuscany Ct, Plymouth Charter Township, MI 48170
- $1,350,000
- 4
- BD
- 5
- BA
- 4,927
- SqFt




- List Price
- $1,350,000
- MLS#
- 20261038372
- Status
- ACTIVE
- Bedrooms
- 4
- Bathrooms
- 5
- Half-baths
- 1
- Total Square Footage
- 4,927
- Subdivision
- TUSCANY RESERVE/PLYMOUTH CONDO
Property Description
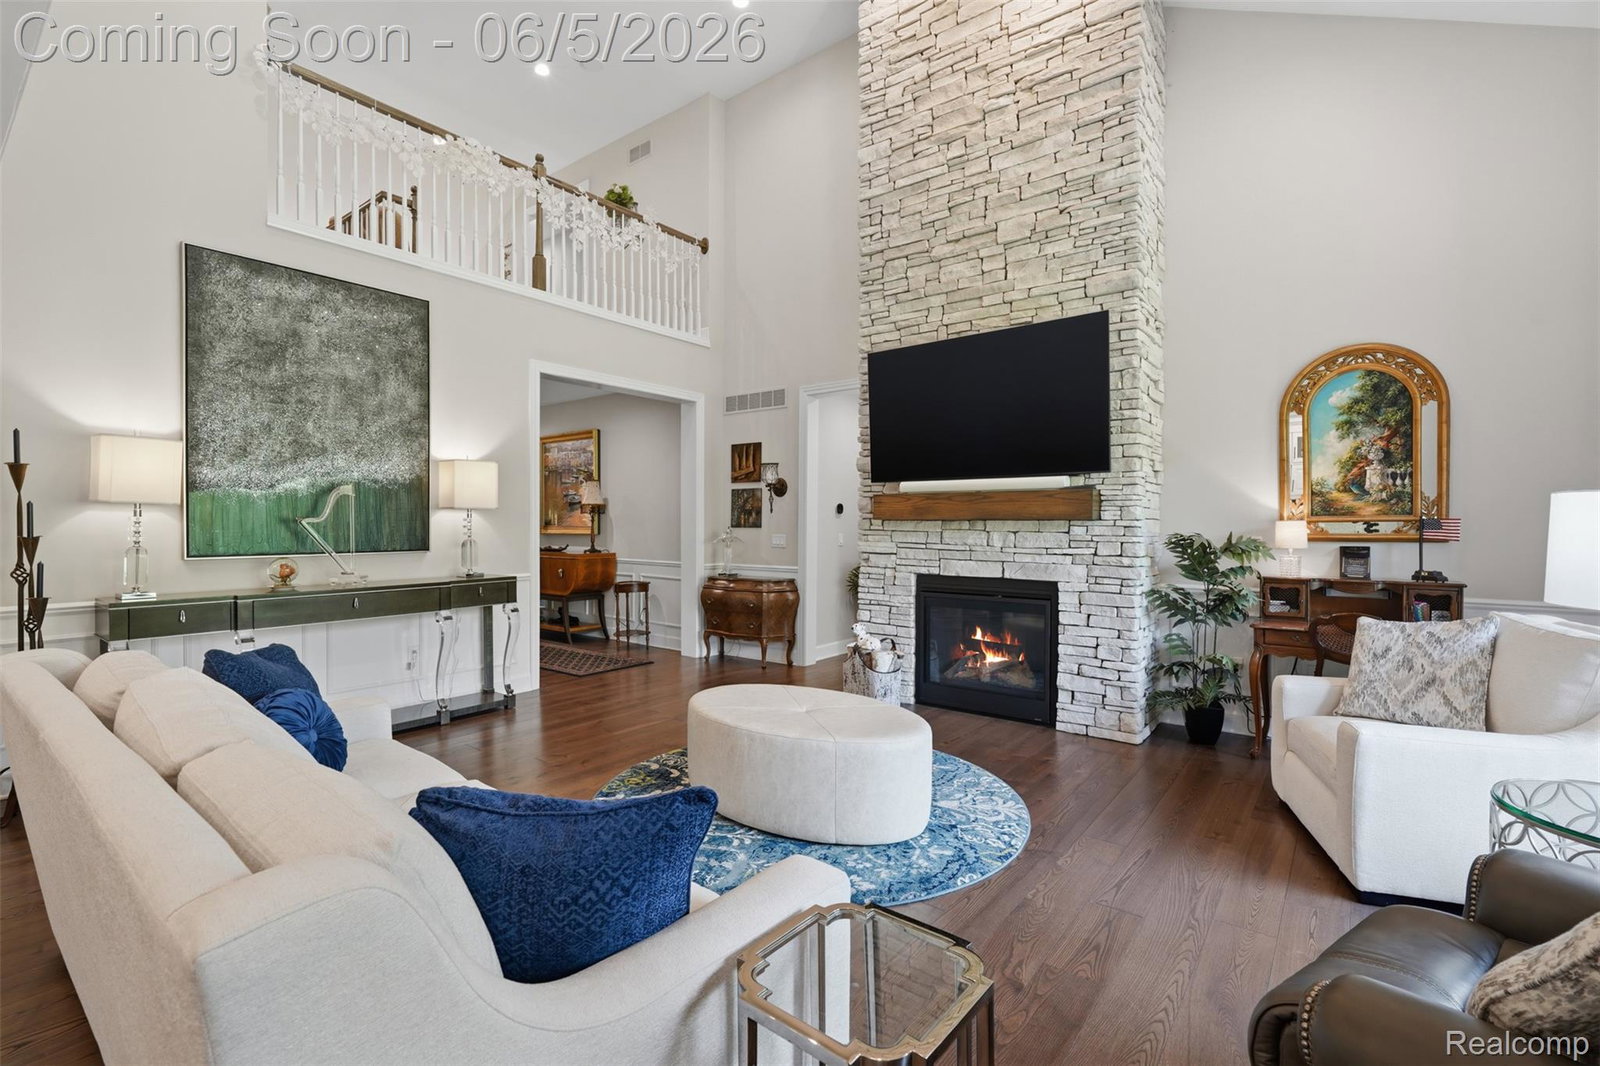
Nestled in an exclusive enclave of just 18 luxury homes, this 2021 built home offers privacy, quality craftsmanship, and a prime location just minutes from downtown Plymouth with the benefit of lower Plymouth Township taxes. It has the benefits of both a detached single family home as well as a condo, with all lawn maintenance and snow removal taken care of by the HOA. Set at the end of a quiet cul-de-sac and surrounded by protected woodlands, the home enjoys a peaceful, private setting. The expansive deck and patio provide the perfect space to relax or entertain while taking in the serene surroundings. Inside, the thoughtfully designed main level features a private office, spacious living areas, and a luxurious primary suite with dual vanities, a large walk-in shower, and custom closet organizers. High-end finishes throughout include extensive moldings and trim, 8-foot solid-core doors, built-in appliances, and exceptional attention to detail. Upstairs, two generously sized bedrooms each offer their own en-suite bath. The finished lower level adds valuable living space with a recreation area, wet bar, workshop or hobby room, abundant storage, and an additional bedroom with a full bath. An extended-depth garage with epoxy flooring provides extra space for vehicles and storage, while a whole-house generator offers year-round peace of mind during power outages and inclement weather. This is a rare opportunity to enjoy luxury, privacy, and convenience in one of Plymouth's most desirable settings.
Additional Information
- Year Built
- 2021
- Basement Type
- Finished, Walkout
- Foundation
- Basement, Poured Concrete
- Acres
- 0.10
- Style
- Contemporary
- Hoa Fee
- $3,500
- Acres
- 0.10
- School District
- Plymouth Canton
- Interior Features
- Entrance Foyer, High Speed Internet, Programmable Thermostat
- Appliances
- Electric Oven, Built in Refrigerator, Dishwasher, Exhaust Fan, Gas Range, Microwave
- Cooling
- Central Air
- Heating
- Forced Air, Natural Gas
- Exterior Features
- Lighting
- Garage Spaces
- 2
- Garage Description
- 2 Car, Attached, Direct Access, Electricity, Garage Faces Front, Garage Door Opener
Mortgage Calculator
Courtesy of KW Professionals 7344594700
 IDX provided courtesy of Realcomp II Ltd., via Real Estate Company and . Copyright 2026 Realcomp II Ltd. Shareholders. IDX information is provided exclusively for consumers' personal, non-commercial use and may not be used for any purpose other than to identify prospective properties consumers may be interested in purchasing and that the data is deemed reliable but not guaranteed accurate by the MLS.