420 Lewis Ct, Birmingham, MI 48009
- $3,400
- 2
- BD
- 3
- BA
- 1,610
- SqFt







- List Price
- $3,400
- MLS#
- 20261036997
- Status
- ACTIVE
- Bedrooms
- 2
- Bathrooms
- 3
- Half-baths
- 1
- Total Square Footage
- 1,610
- Subdivision
- ETON STREET STATION II CONDO
Property Description
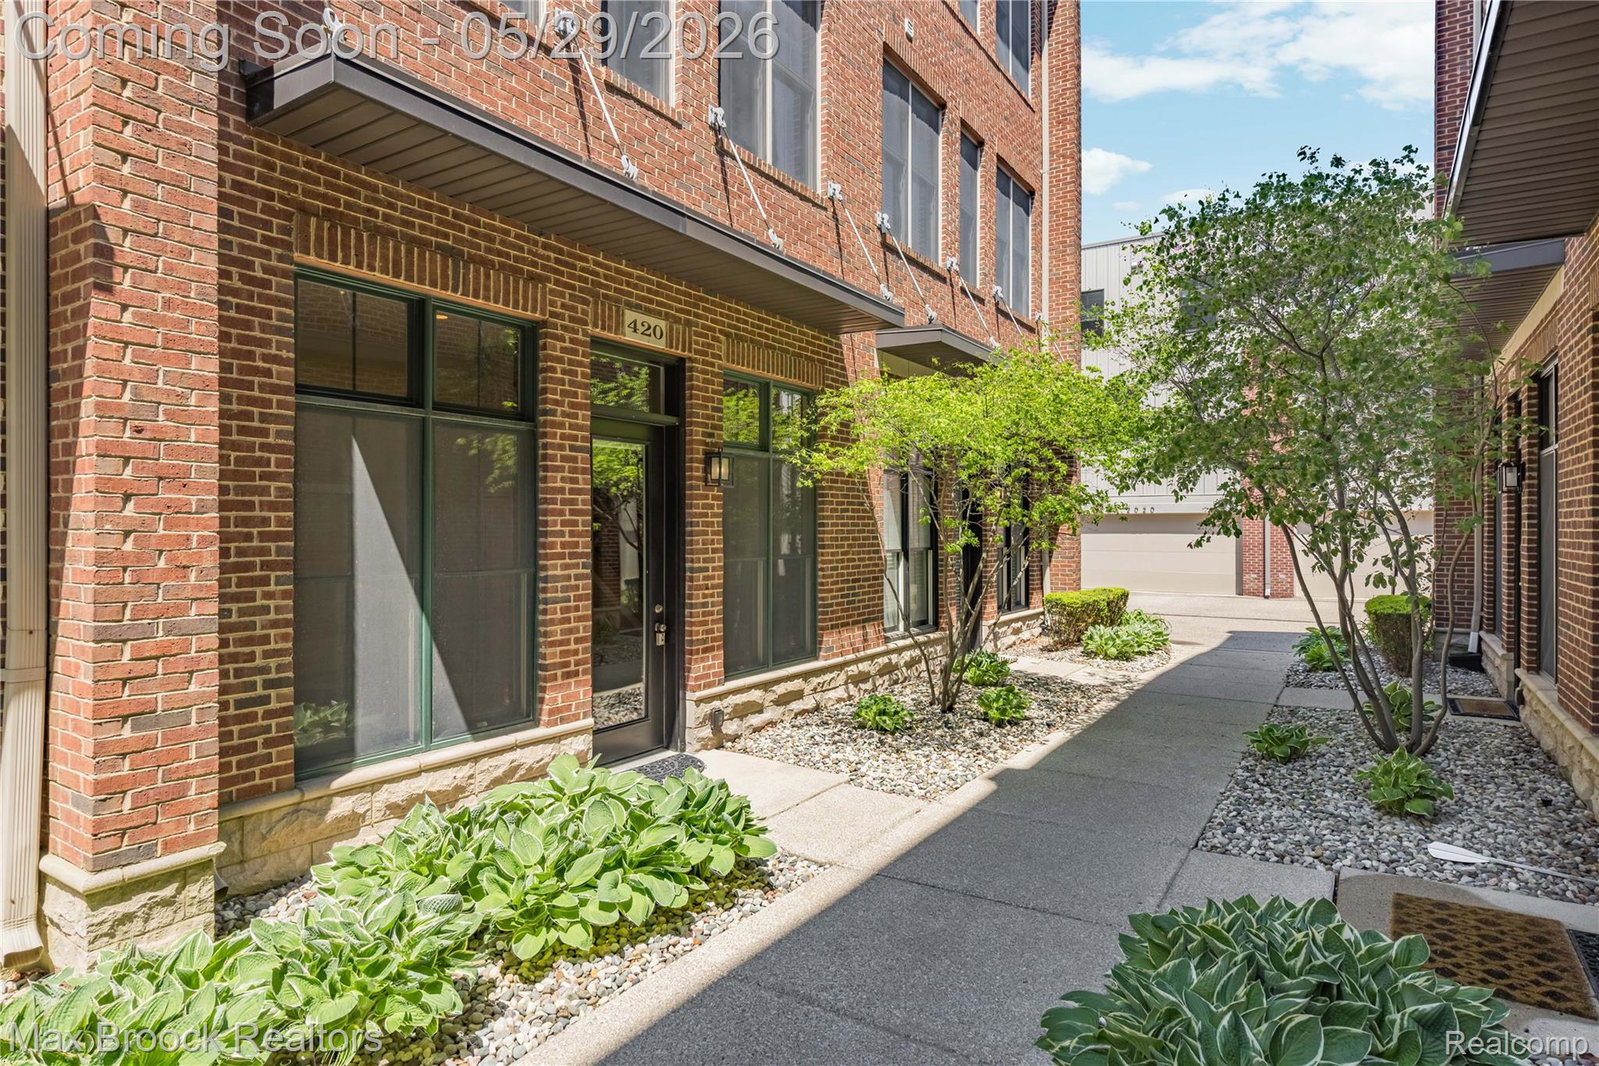
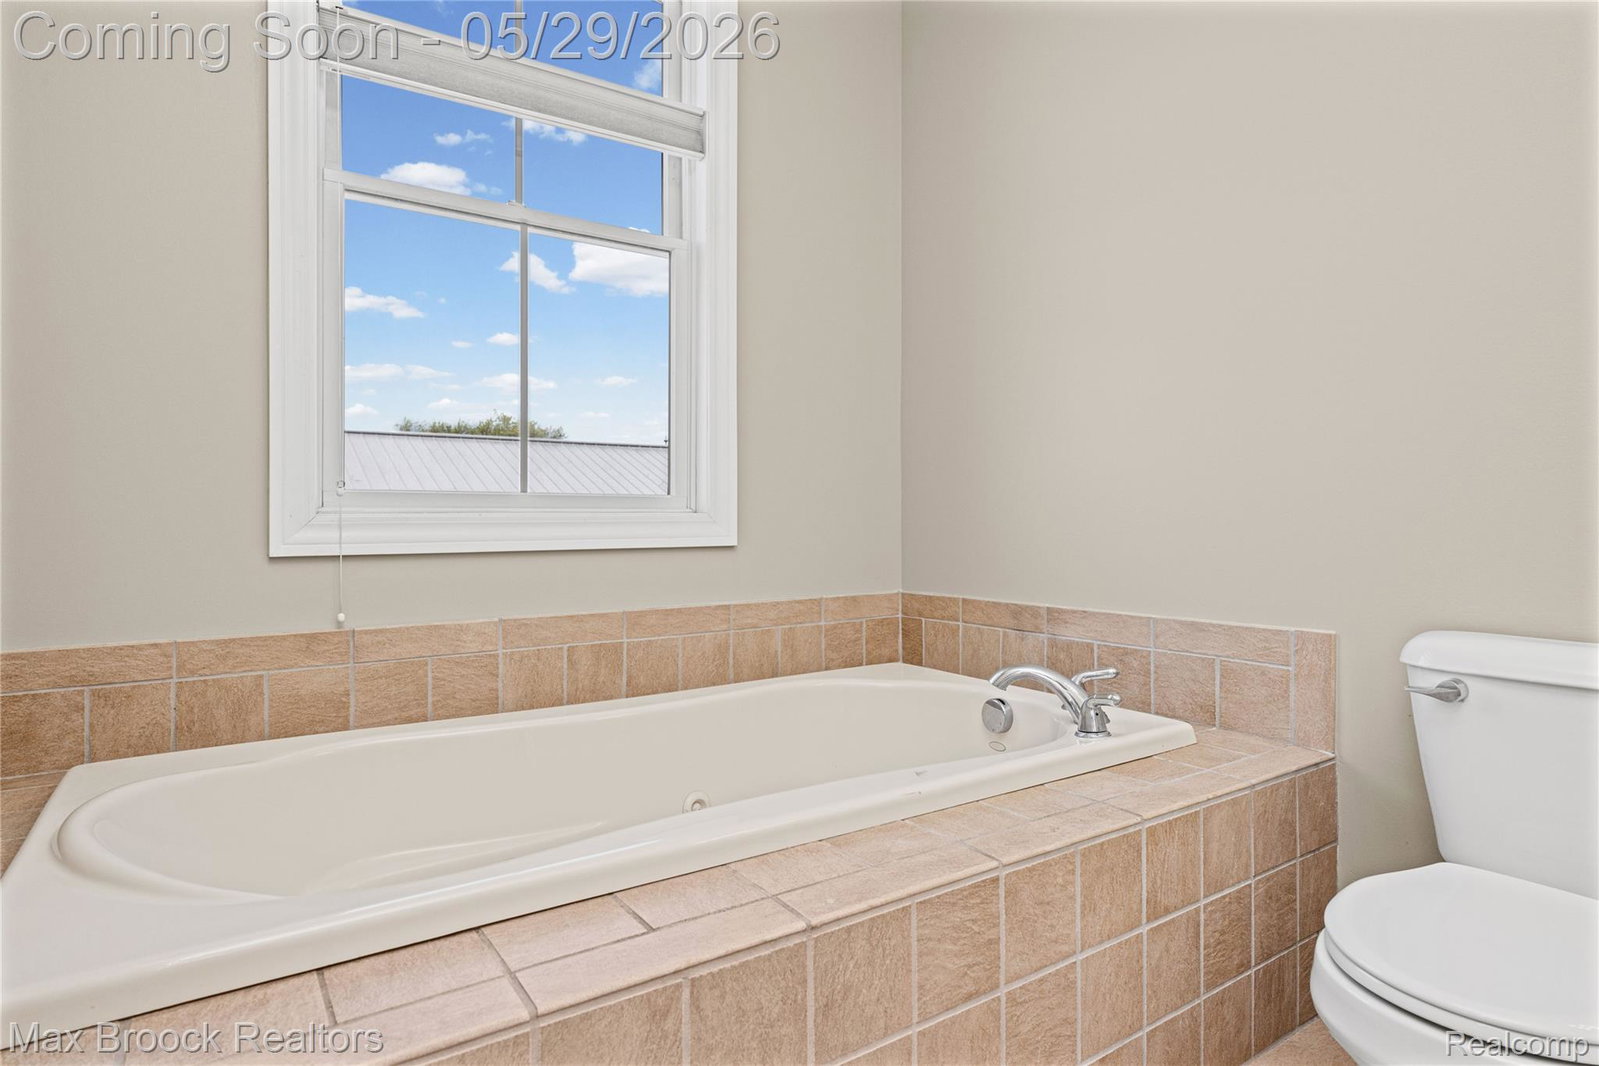
Exceptional Birmingham condo offering the ultimate walkable lifestyle—just steps from downtown dining, shopping, entertainment, and everything Birmingham has to offer. Popular destinations, including Big Rock Chophouse, Griffin Claw Brewing Company, and the Wistle stop, are just steps away, creating the perfect blend of luxury and lifestyle. This sophisticated residence features three levels of beautifully designed living space with soaring 12-foot ceilings on the first floor and an open, airy floor plan filled with natural light. Rich hardwood flooring flows throughout the first and second levels, while the stylish kitchen showcases granite countertops, maple cabinetry, and a breakfast nook with access to a private balcony—perfect for morning coffee or evening relaxation. The inviting living room is highlighted by a striking exposed brick wall, adding warmth and character throughout the space. Retreat to the spacious primary suite featuring a spa-like bath with a jetted tub. Additional highlights include oversized windows with custom blinds and an attached 2-car garage with exceptional built-in storage and cabinetry. Experience luxury, convenience, and vibrant Birmingham living at its finest. Landlord pays the association fee, and water is included.
Additional Information
- Year Built
- 2005
- Foundation
- Slab
- Style
- Brownstone, Townhouse
- Hoa Fee
- $400
- School District
- Birmingham
- Interior Features
- Entrance Foyer, Jetted Tub, Programmable Thermostat
- Appliances
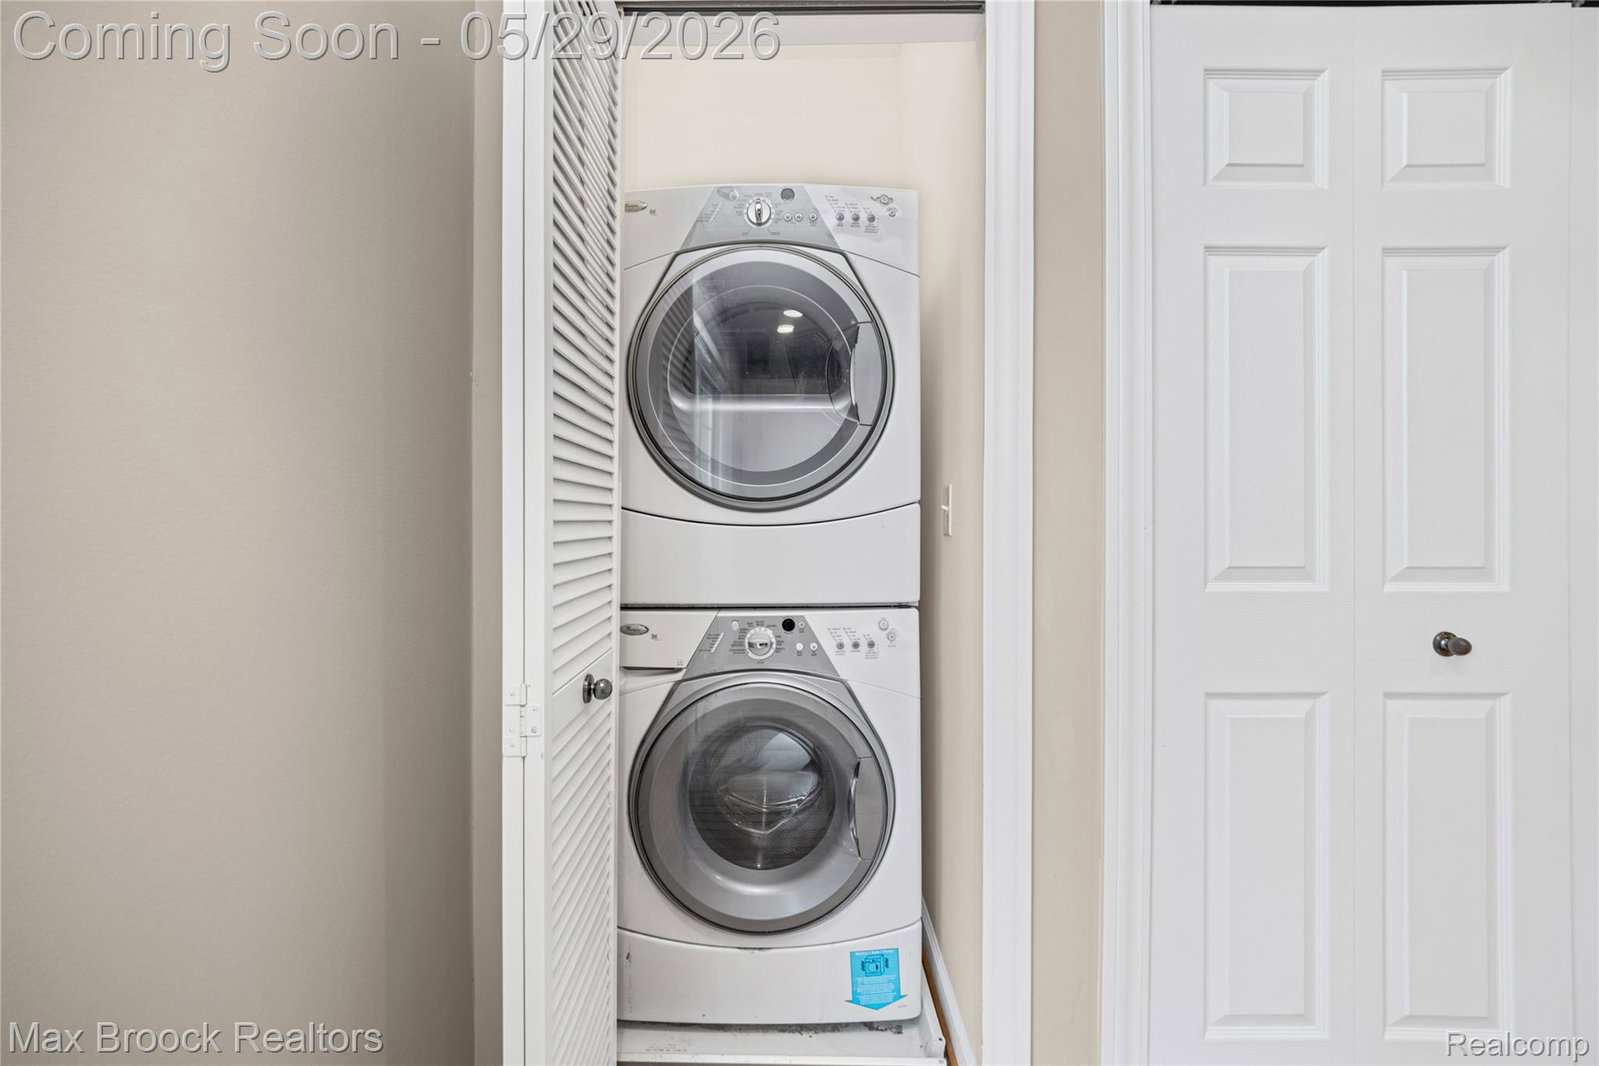
- Electric Range, Built-In Freezer, Built in Refrigerator, Dishwasher, Disposal, Microwave, Range Hood, Washer/Dryer
- Heating
- Forced Air, Natural Gas
- Exterior Features
- Balcony, Grounds Maintenance, Private Entrance
- Garage Spaces
- 2
- Garage Description
- 2 Car, Attached
Mortgage Calculator
Courtesy of Max Broock, REALTORS-Royal Oak 2485489100
 IDX provided courtesy of Realcomp II Ltd., via Real Estate Company and . Copyright 2026 Realcomp II Ltd. Shareholders. IDX information is provided exclusively for consumers' personal, non-commercial use and may not be used for any purpose other than to identify prospective properties consumers may be interested in purchasing and that the data is deemed reliable but not guaranteed accurate by the MLS.