2484 Pine Hollow Trl, Brighton Township, MI 48114
- $620,000
- 3
- BD
- 4
- BA
- 3,215
- SqFt




- List Price
- $620,000
- MLS#
- 20261035872
- Status
- ACTIVE
- Bedrooms
- 3
- Bathrooms
- 4
- Half-baths
- 1
- Total Square Footage
- 3,215
- Subdivision
- RAVENSWOOD
Property Description
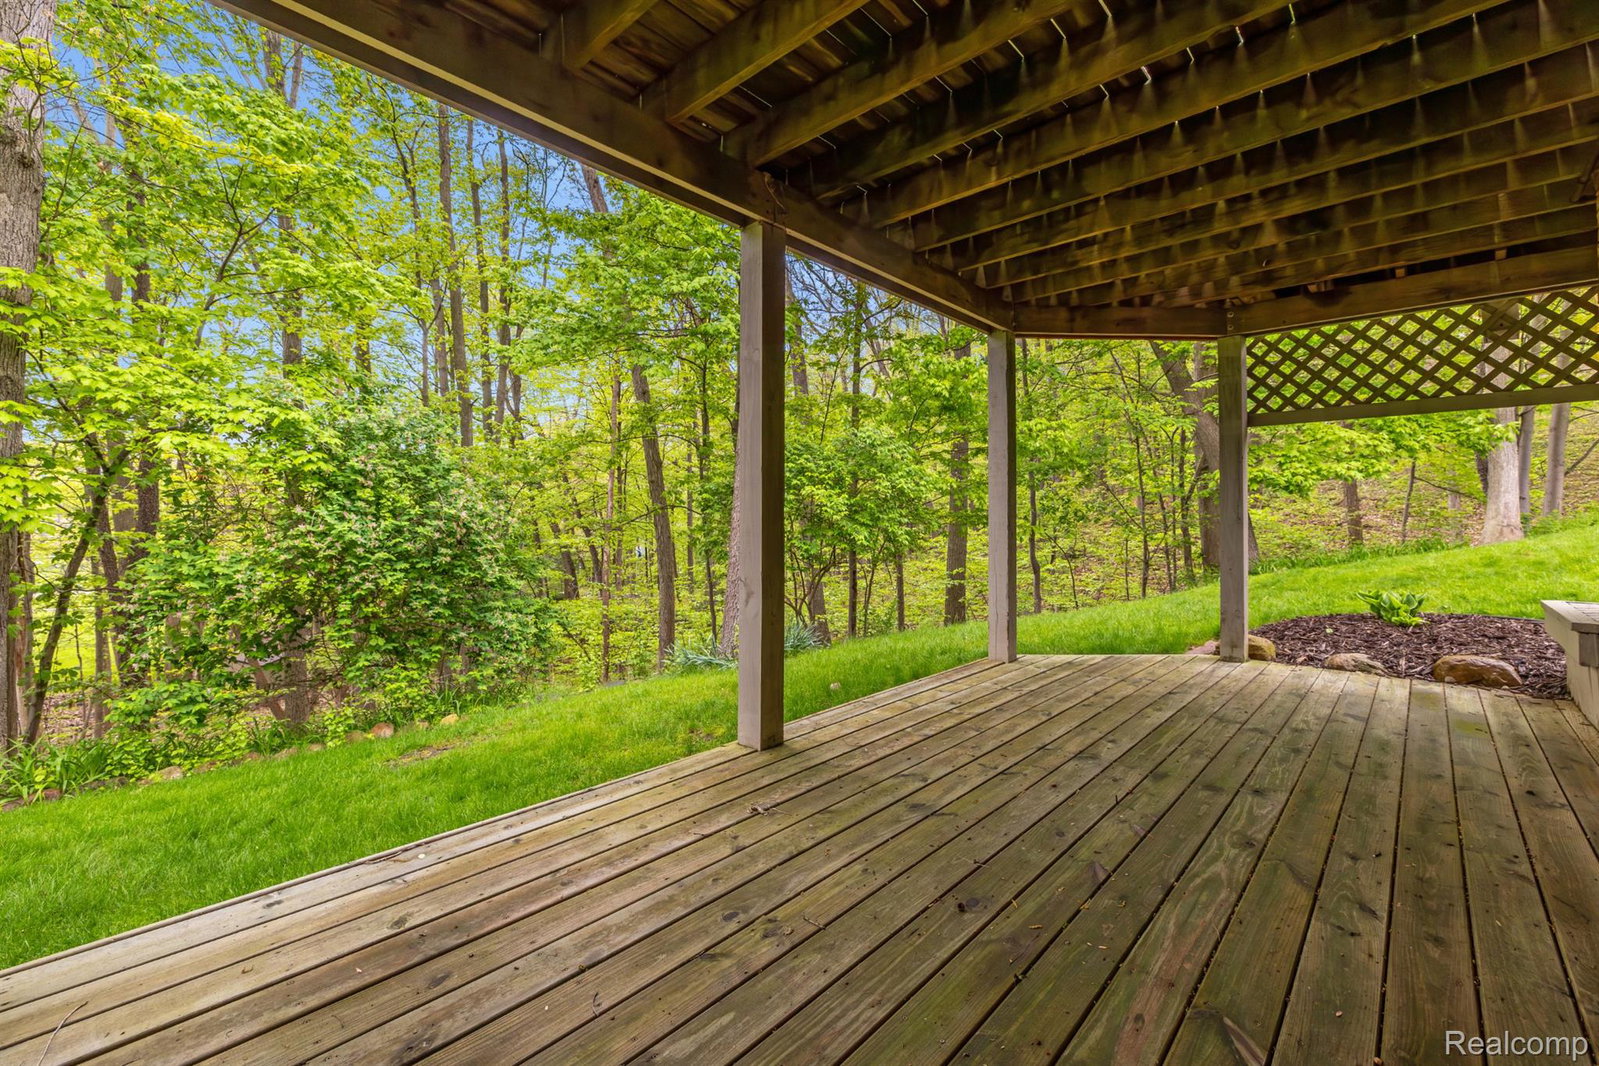
Ravenswood is a premier Brighton neighborhood. The rolling terrain, preserved wetlands and natural landscaping, plus an abundance of trees has distinguished this subdivision from others with 94 unique homesites on 120 acres. The friendly neighbors frequently walk safely along the streets and enjoy visiting. A remarkable Ravenswood gem, this spectacular one story walk out ranch is on nearly an acre, surrounded by magnificent, mature trees. The desirable lot setback minimizes the home's visibility from the street and has South side afternoon shade. The photos illustrate the home's up-to-date features. If you are seeking the tranquility of nature, without highway traffic noise, this is the one! Down town Brighton is only a 5 mile drive, and the I-96/US-23 exchange is even closer. Schools, stores, churches, restaurants, Kensington Metro Park, golf courses are all very close by. New and updated medical facilities are only minutes away. HOA provides trash and recycling service. Livingston County Commision maintains the streets. 3,215 square feet of total living space. Bonus 4th bedroom option, with 9 X 5 walk in closet and 2 large windows, in the finished lower level walk out.
Additional Information
- Site Description
- Corner Lot, Ravine, Sprinkler System-Yard, Wooded
- Year Built
- 1988
- Basement Type
- Daylight, Finished, Walkout
- Foundation
- Basement, Poured Concrete, Sump Pump
- Acres
- 0.88
- Style
- Ranch
- Hoa Fee
- $225
- Acres
- 0.88
- School District
- Brighton
- Appliances
- Dishwasher, Dryer, Electric Range, Refrigerator, Microwave, Range Hood, Washer, Water Softener Owned
- Cooling
- Ceiling Fan(s), Central Air
- Heating
- Forced Air, Natural Gas, Space Heater
- Exterior Features
- Awning(s)
- Garage Spaces
- 2
- Garage Description
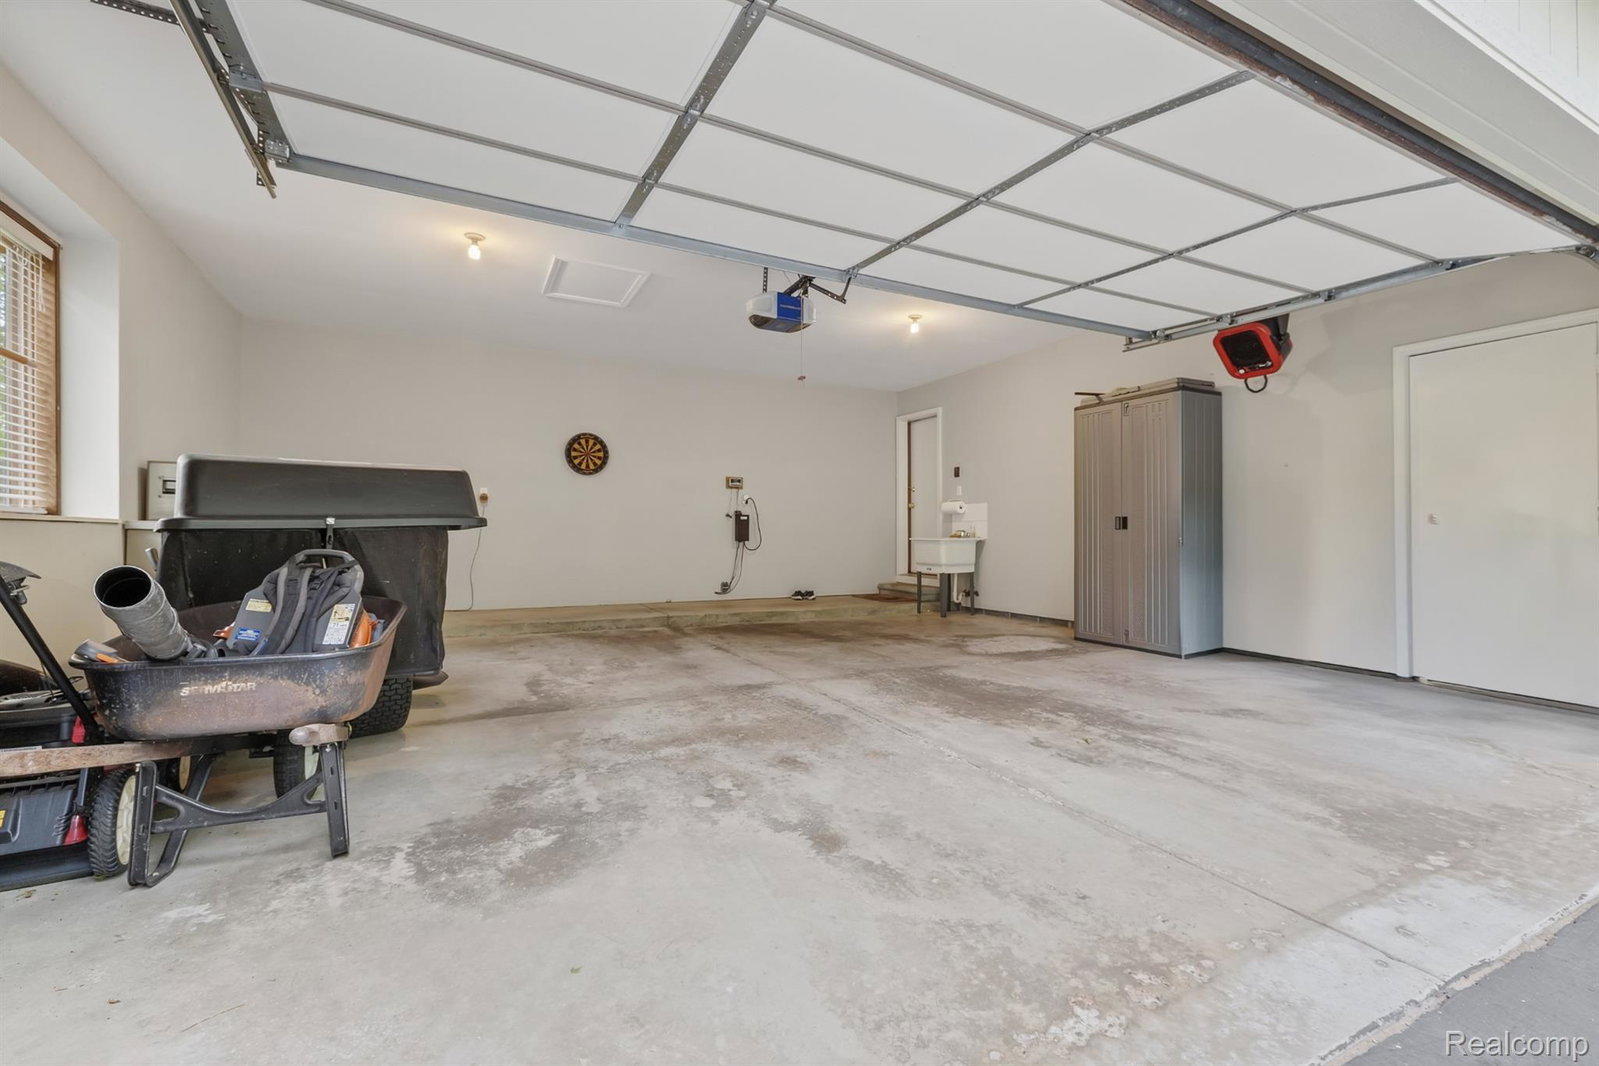
- 2 Car, Attached, Direct Access, Driveway, Electricity, Garage Door Opener, Garage Faces Side, Side Entrance
Mortgage Calculator
Courtesy of KW Realty Livingston 8102275500
 IDX provided courtesy of Realcomp II Ltd., via Real Estate Company and . Copyright 2026 Realcomp II Ltd. Shareholders. IDX information is provided exclusively for consumers' personal, non-commercial use and may not be used for any purpose other than to identify prospective properties consumers may be interested in purchasing and that the data is deemed reliable but not guaranteed accurate by the MLS.