657 Dunleavy Dr, Highland Charter Township, MI 48356
- $259,900
- 2
- BD
- 1
- BA
- 768
- SqFt







- List Price
- $259,900
- MLS#
- 20261035519
- Status
- ACTIVE
- Bedrooms
- 2
- Bathrooms
- 1
- Total Square Footage
- 768
- Subdivision
- DUNLEAVY
Property Description
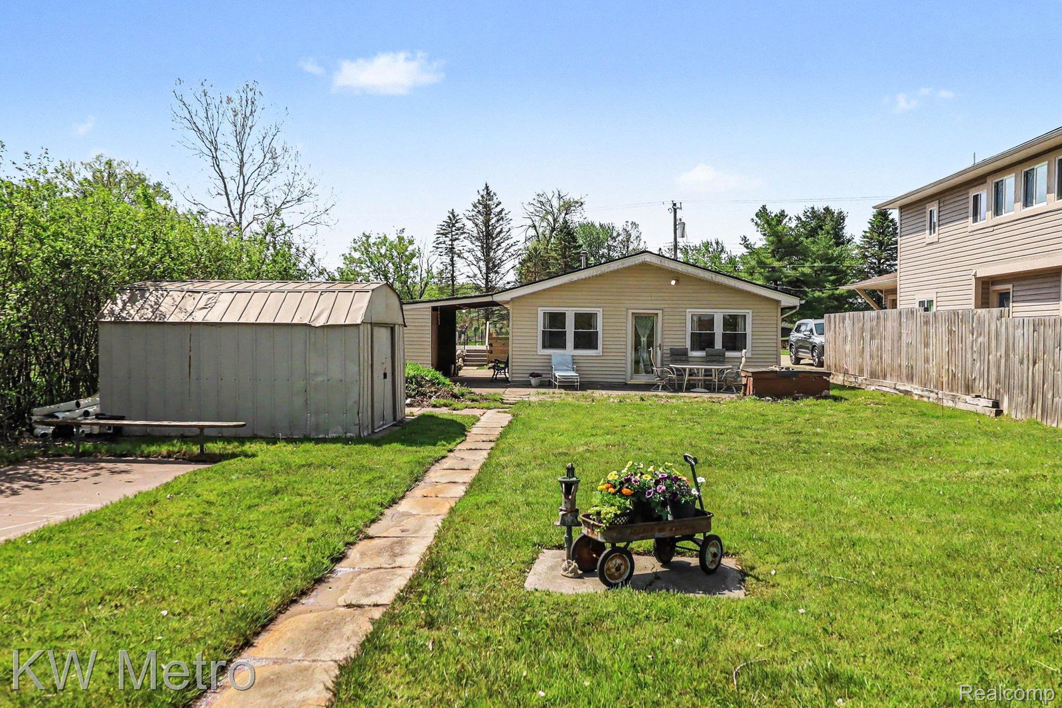
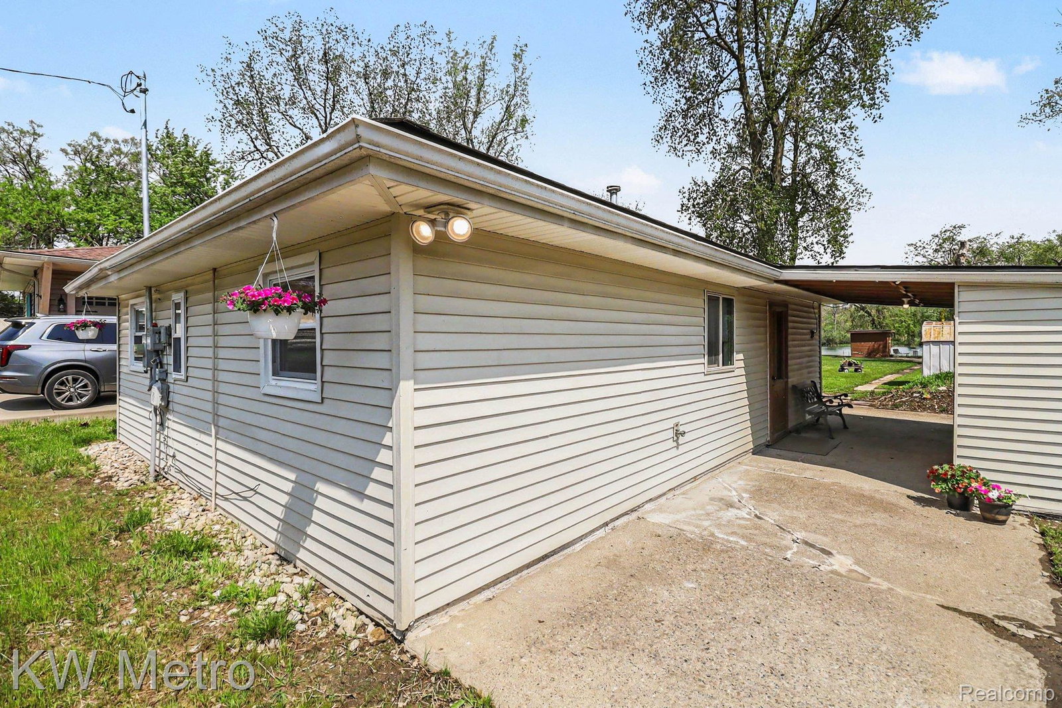
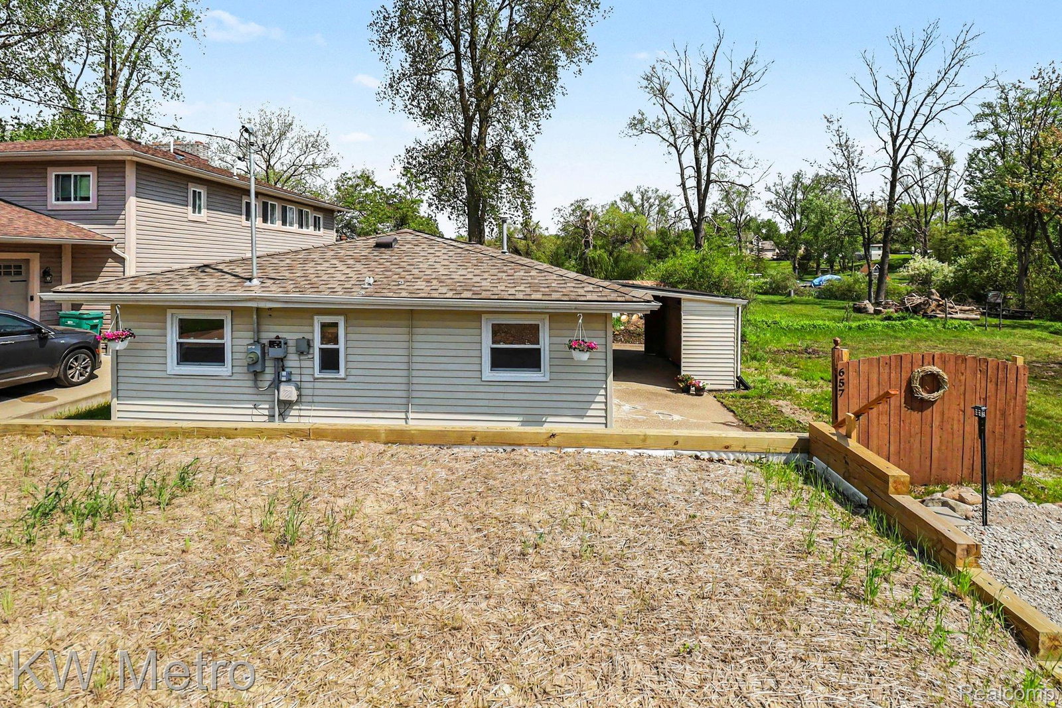
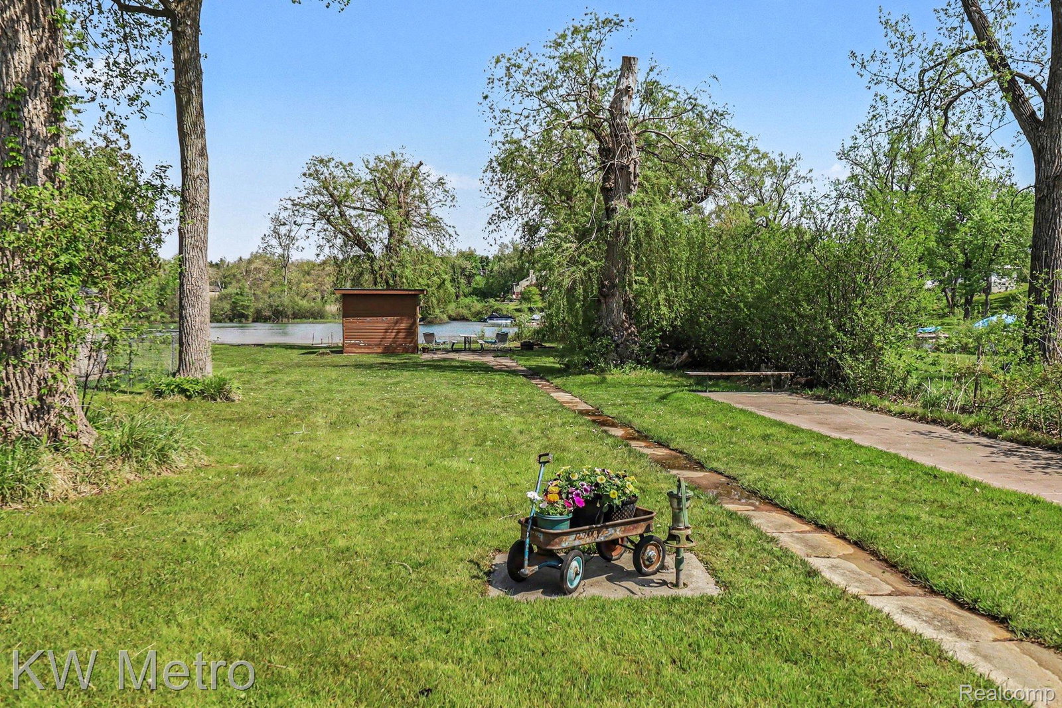
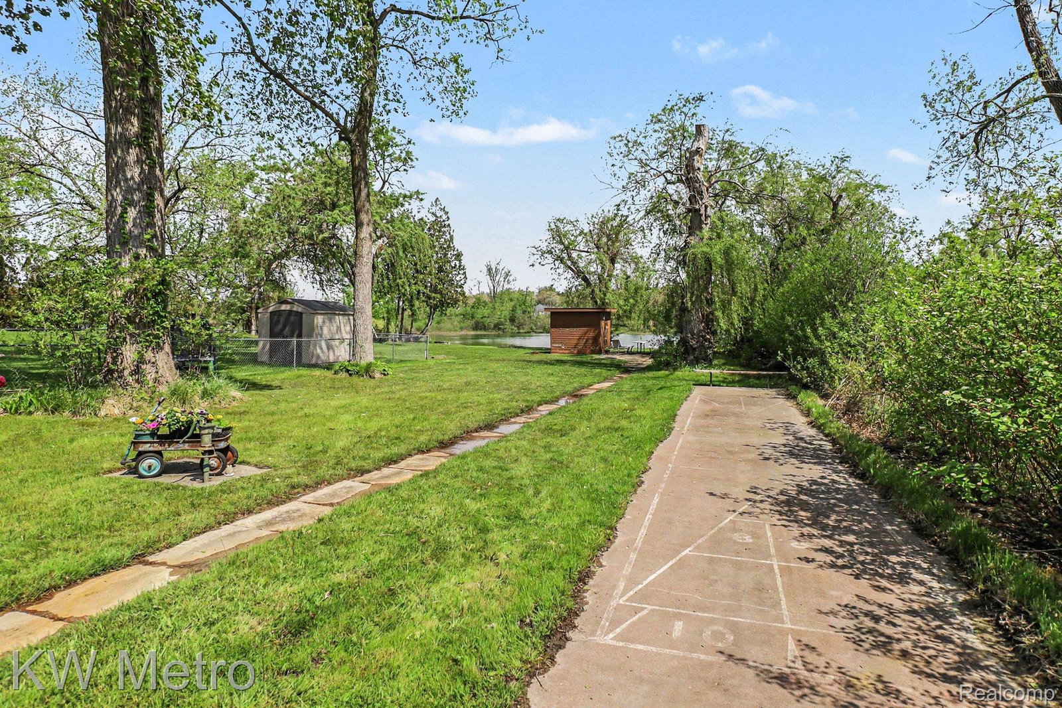
This delightful water view ranch cottage is situated just 15 feet from the water’s edge of Upper Pettibone Lake, offering spectacular lake views and a serene atmosphere. Unlike many waterfront homes, it provides the benefit of beautiful without the extra cost of waterfront taxes. Upper Pettibone Lake is known for its thriving fish population, including largemouth bass, bluegill, and northern pike. The property enjoys convenient access to the lake, with a boat launch and a waterfront park located just east of the cottage. The cottage features two bedrooms and one bathroom, designed with an open floor plan that maximizes both space and comfort. Recent upgrades include a newly engineered septic field and a new well pump, ensuring modern functionality. Updated flooring throughout adds to the convenience and move-in readiness of the home. Outdoor recreational opportunities abound with a concrete shuffleboard court and an outbuilding shed, ideal for storing water toys and equipment. The covered side patio offers ample storage space, making it easy to keep outdoor gear organized and accessible. This charming lake view retreat is being sold AS-IS. While it may require some attention and care, it is attractively priced and ready for a new owner to make it their own. The Homeowners Association (HOA) for this community was dissolved in 2004. There is no HOA fees associated with the property. BATVAI.
Additional Information
- Site Description
- Dead End Street, Irregular Lot, Water View
- Year Built
- 1966
- Foundation
- Slab
- Acres
- 0.38
- Style
- Ranch
- Acres
- 0.38
- School District
- Huron Valley
- Interior Features
- High Speed Internet
- Appliances
- Electric Oven, Electric Range, Refrigerator, Microwave, Washer/Dryer, Water Purifier Owned, Water Softener Owned
- Cooling
- Ceiling Fan(s), Window/Wall
- Heating
- Forced Air, Natural Gas
- Exterior Features
- Lighting
- Garage Description
- None
- Waterfront Description
- Lake, Lake Privileges
Mortgage Calculator
Courtesy of KW Metro 2482883500
 IDX provided courtesy of Realcomp II Ltd., via Real Estate Company and . Copyright 2026 Realcomp II Ltd. Shareholders. IDX information is provided exclusively for consumers' personal, non-commercial use and may not be used for any purpose other than to identify prospective properties consumers may be interested in purchasing and that the data is deemed reliable but not guaranteed accurate by the MLS.