18403 University Park Dr, Livonia, MI 48152
- $159,900
- 1
- BD
- 1
- BA
- 1,280
- SqFt






- List Price
- $159,900
- MLS#
- 20261035505
- Status
- ACTIVE
- Bedrooms
- 1
- Bathrooms
- 1
- Total Square Footage
- 1,280
- Subdivision
- WAYNE COUNTY CONDO SUB PLAN 133
Property Description
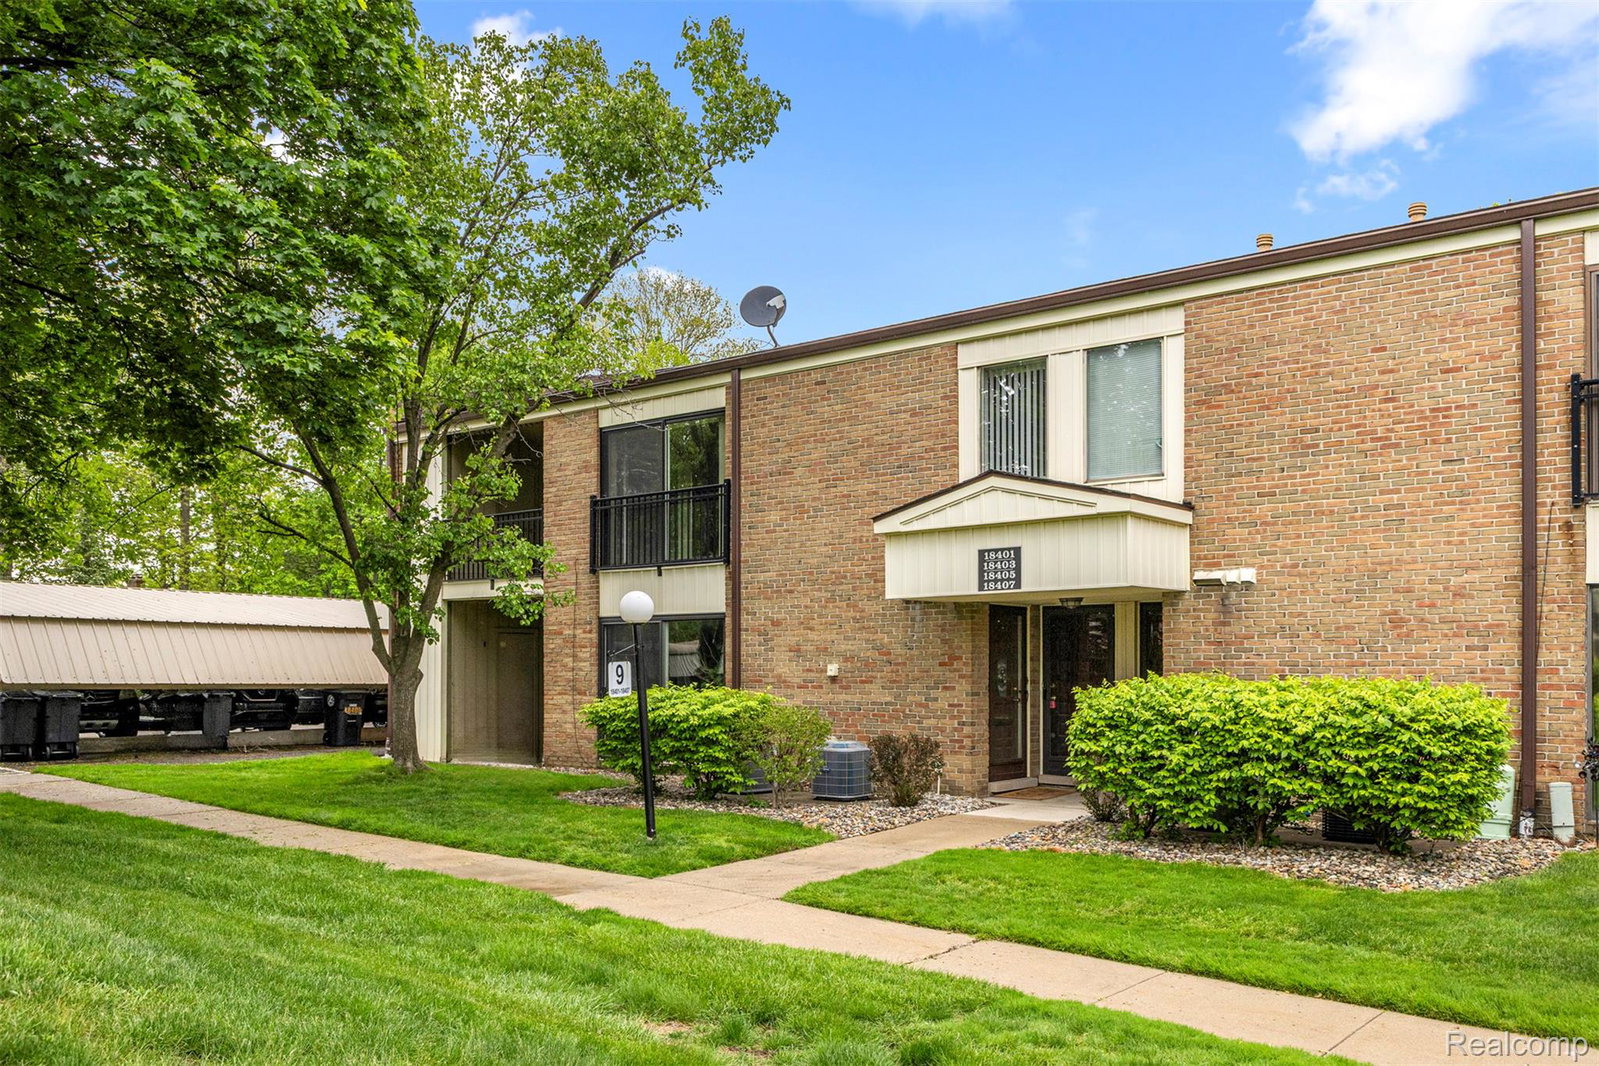
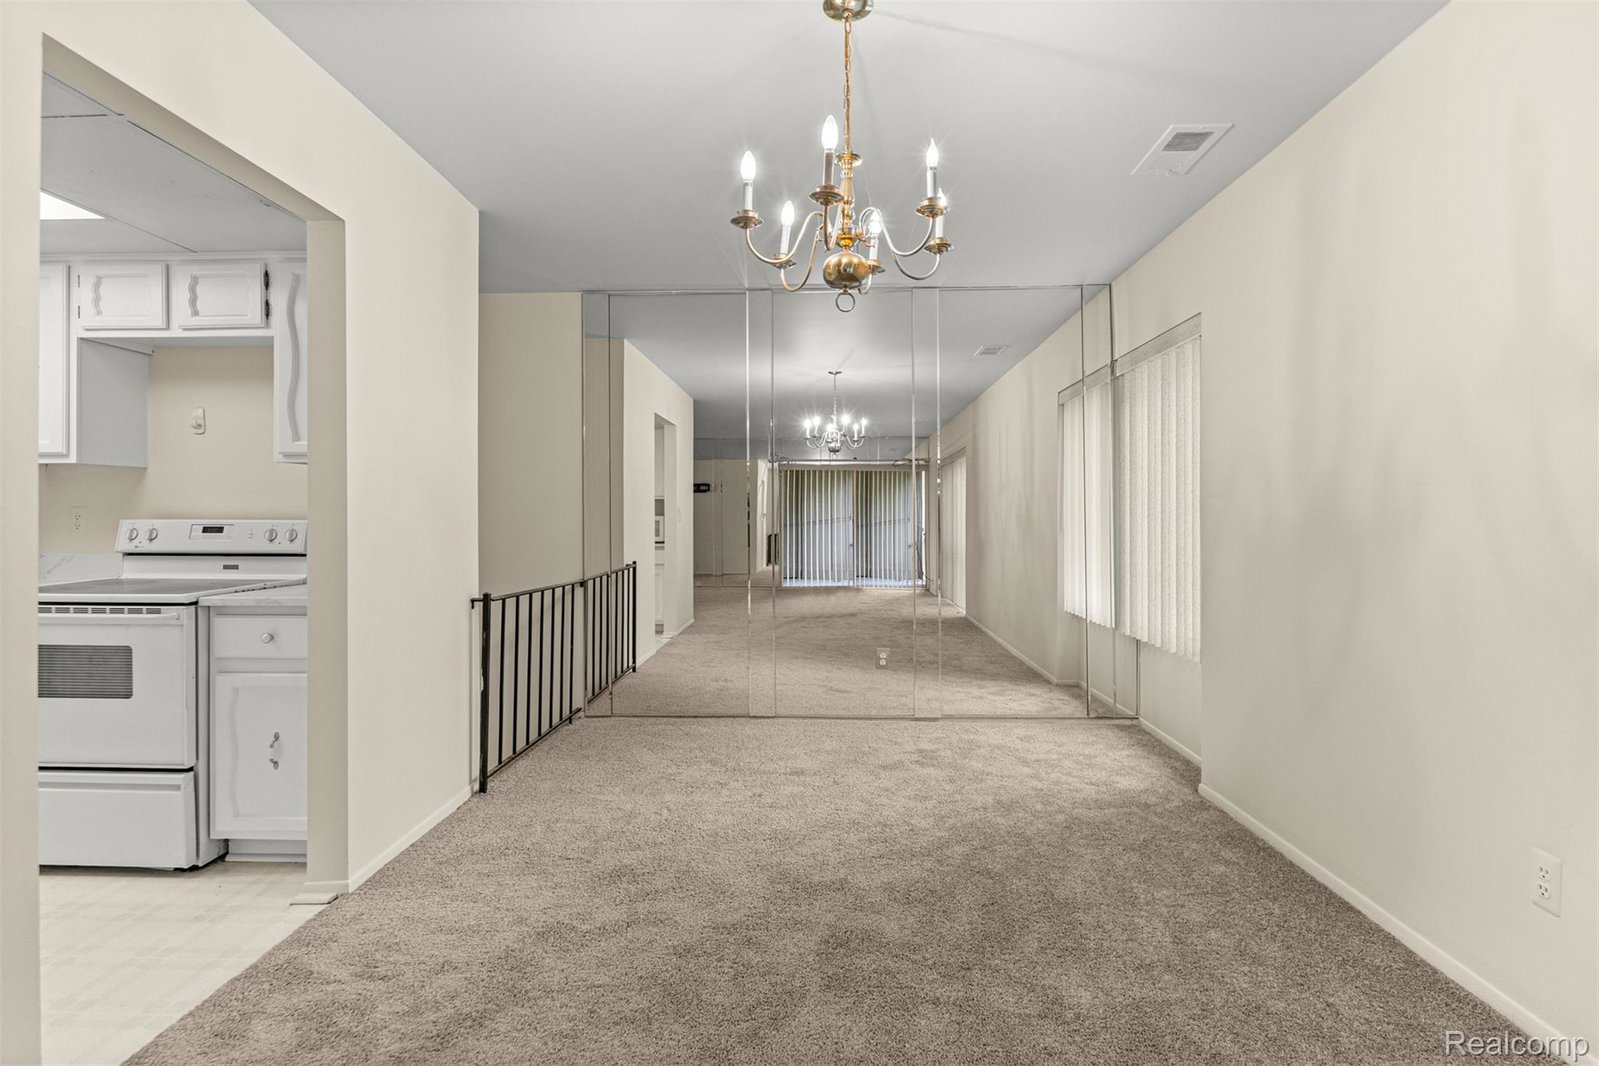
The condo you’ve been waiting for in the perfect location — welcome to The Woods! This beautifully maintained one-bedroom, one-bath private-entry condo is located in one of Livonia’s quiet, desirable communities. This upper ranch-style unit is move-in ready, freshly painted throughout, and features brand-new carpet, giving it a clean, immaculate, and pristine feel from the moment you walk in. Enjoy the convenience of in-unit laundry with the washer and dryer included. The kitchen offers plenty of cabinet and counter space, along with all appliances included. The spacious living and dining room combination provides a comfortable open layout, with access to a covered, enclosed patio from both the living room and bedroom. The large bedroom offers generous closet space, along with a vanity area and full bathroom. This unit is located in Building 9 and includes one assigned carport space, #5. Take advantage of the community’s spectacular amenities, including an indoor pool, large locker rooms, sauna, complete fitness center, library, and event space. You’ll also love the beautifully landscaped, park-like setting with ample guest parking, plus close proximity to shopping, restaurants, and expressways. A perfect opportunity for anyone looking for easy, low-maintenance living in a wonderful Livonia location. We look forward to showing you this beautiful property!
Additional Information
- Year Built
- 1974
- Foundation
- Slab
- Style
- Ranch
- Hoa Fee
- $405
- School District
- Livonia
- Appliances
- Dishwasher, Disposal, Dryer, Gas Range, Refrigerator, Washer
- Cooling
- Central Air
- Heating
- Forced Air, Natural Gas
- Exterior Features
- Grounds Maintenance, Lighting
- Garage Description
- None, Carport
Mortgage Calculator
Courtesy of Park Avenue Realty Inc 3133822300
 IDX provided courtesy of Realcomp II Ltd., via Real Estate Company and . Copyright 2026 Realcomp II Ltd. Shareholders. IDX information is provided exclusively for consumers' personal, non-commercial use and may not be used for any purpose other than to identify prospective properties consumers may be interested in purchasing and that the data is deemed reliable but not guaranteed accurate by the MLS.