41633 Tera Ln, Novi, MI 48375
- $349,900
- 3
- BD
- 3
- BA
- 2,020
- SqFt


- List Price
- $349,900
- MLS#
- 20261034712
- Status
- ACTIVE
- Bedrooms
- 3
- Bathrooms
- 3
- Half-baths
- 1
- Total Square Footage
- 2,020
- Subdivision
- GATEWAY VILLAGE OF NOVI OCCPN 1430
Property Description
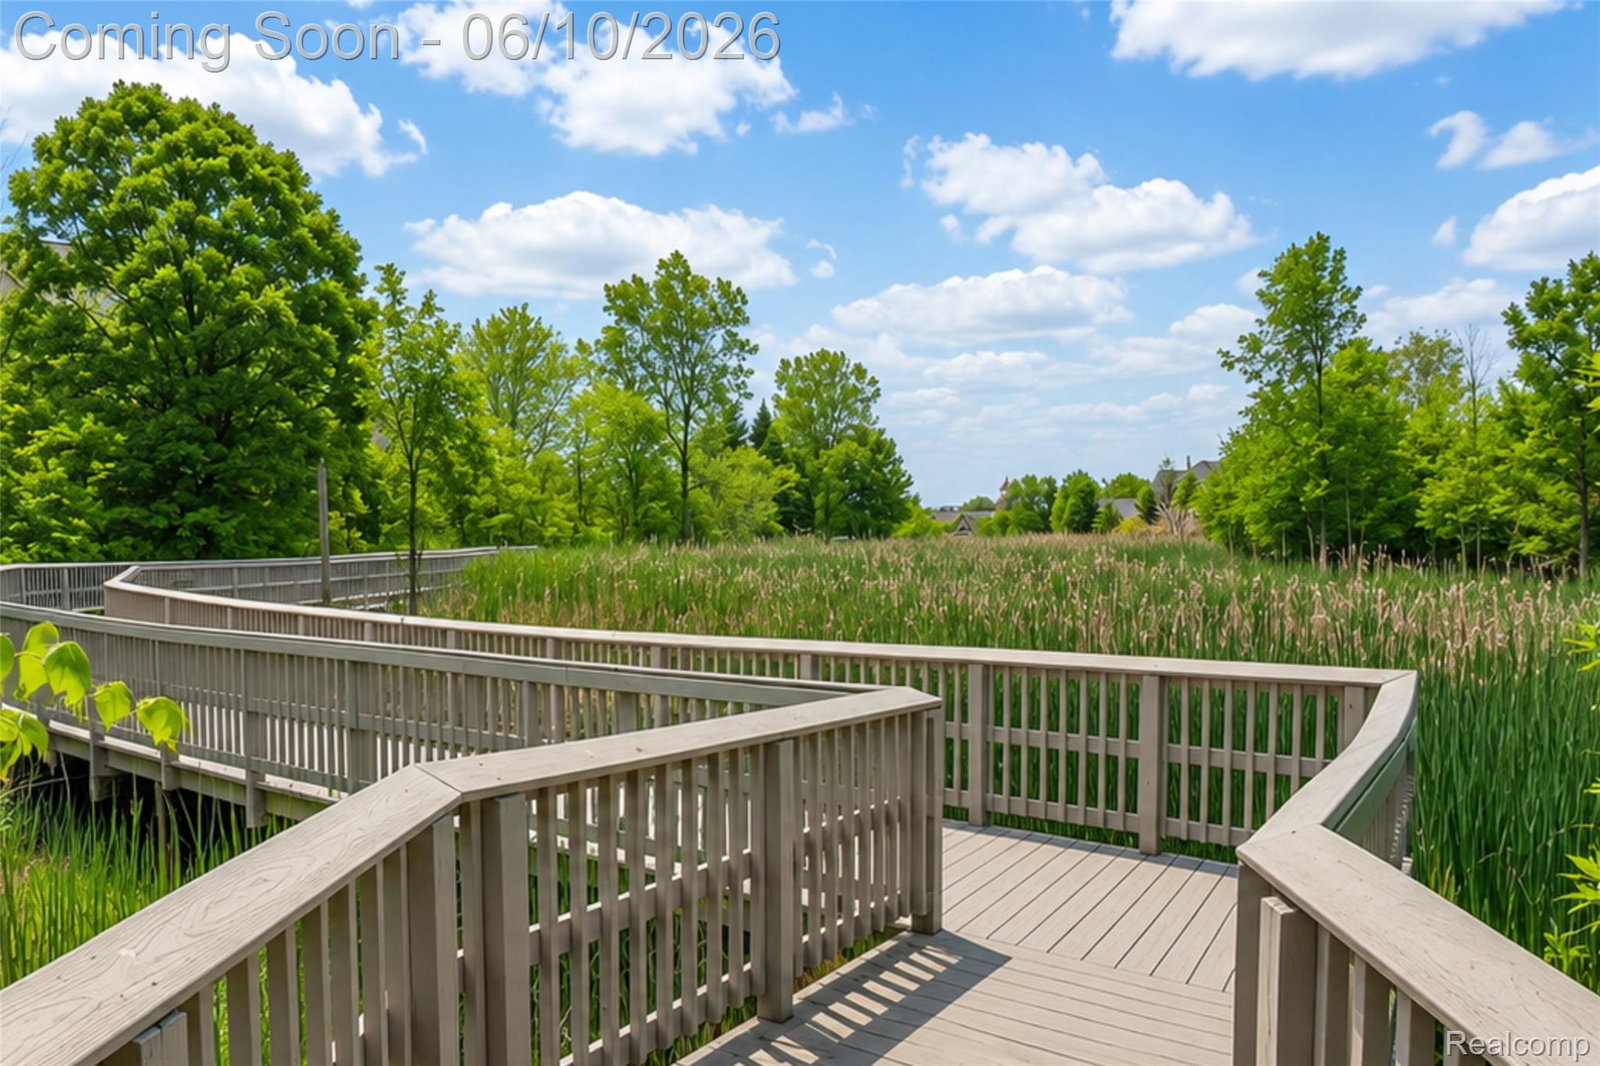
** EAST FACING **END UNIT ** Novi schools** Charming 2-Story Townhome in Gateway Village of Novi** Welcome to this beautifully appointed 2-story townhome in the desirable Gateway Village of Novi community. This stunning residence features 3 bedrooms and 2.5 baths, complete with an attached garage, all nestled in the heart of Novi. Enjoy award-winning Novi schools and a spacious great room enhanced by a captivating cathedral ceiling that creates an airy atmosphere filled with natural light. The home offers ample storage throughout, ensuring plenty of space for your belongings. The primary suite is a luxurious retreat, featuring an ensuite bath designed to feel like a spa, complete with a large drop-in tub, shower enclosure, vanity, and a massive walk-in closet. The kitchen is a chef's dream, equipped with an island, granite countertops, stainless steel appliances, and cabinetry—perfect for cooking and entertaining. Gather around the striking chandelier in the dining area, ideal for hosting family and friends. The second floor features two additional bedrooms and a full bathroom, plus a cozy loft area that provides privacy and comfort. Located in a desirable neighborhood, this condo is conveniently close to shopping, highways, dining, and recreational activities. Don't miss the opportunity to make this stunning space your own! HOA covers: Snow Removal, Maintenance of Grounds, Sewer, Trash, Water. ** Recent Updates: Furnace 2025, Water Heater 2025**
Additional Information
- Year Built
- 2003
- Basement Type
- Finished
- Foundation
- Basement, Poured Concrete, Slab
- Style
- Cape Cod, Townhouse
- Hoa Fee
- $265
- School District
- Novi
- Appliances
- Dishwasher, Dryer, Electric Range, Refrigerator, Microwave, Stainless Steel Appliance(s), Washer
- Cooling
- Central Air
- Heating
- Forced Air, Natural Gas
- Garage Spaces
- 1
- Garage Description
- 1 Car, Attached
Mortgage Calculator
Courtesy of Community Choice Realty Associates, LLC 7349925515
 IDX provided courtesy of Realcomp II Ltd., via Real Estate Company and . Copyright 2026 Realcomp II Ltd. Shareholders. IDX information is provided exclusively for consumers' personal, non-commercial use and may not be used for any purpose other than to identify prospective properties consumers may be interested in purchasing and that the data is deemed reliable but not guaranteed accurate by the MLS.