22254 Wagee Ct, South Lyon, MI 48178
- $802,990
- 5
- BD
- 4
- BA
- 3,277
- SqFt





- List Price
- $802,990
- MLS#
- 20261034672
- Status
- ACTIVE
- New Construction
- Yes
- Bedrooms
- 5
- Bathrooms
- 4
- Half-baths
- 1
- Total Square Footage
- 3,277
Property Description
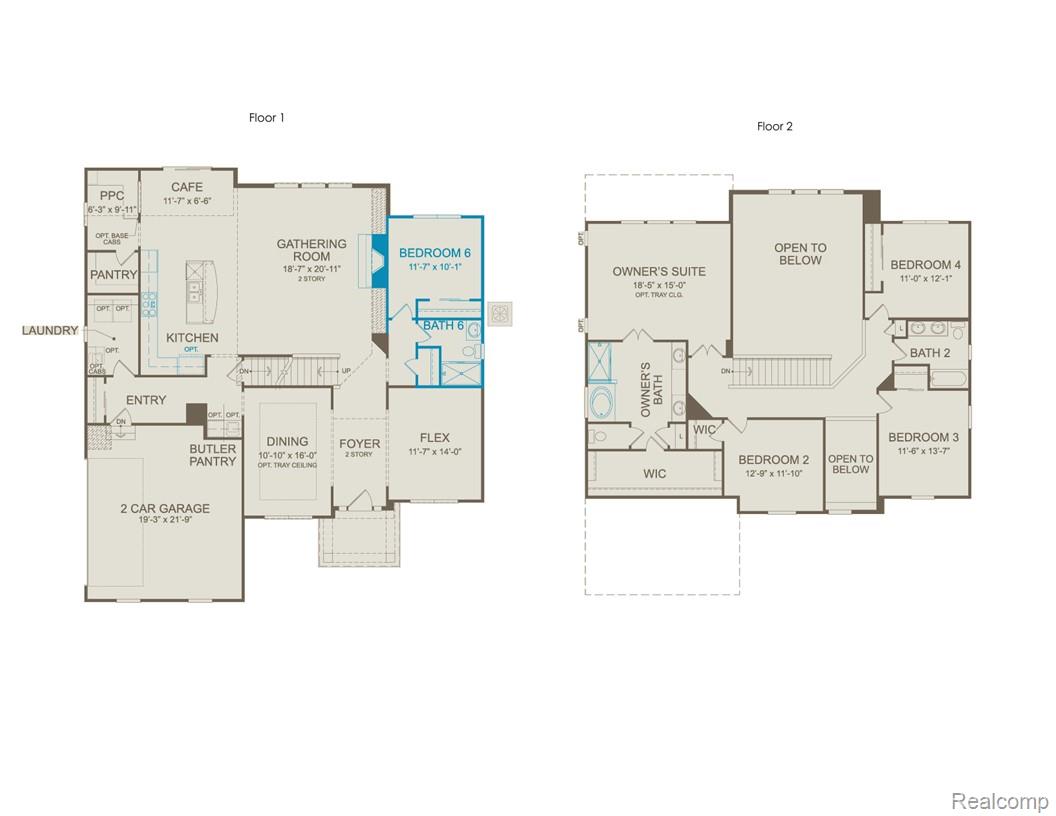
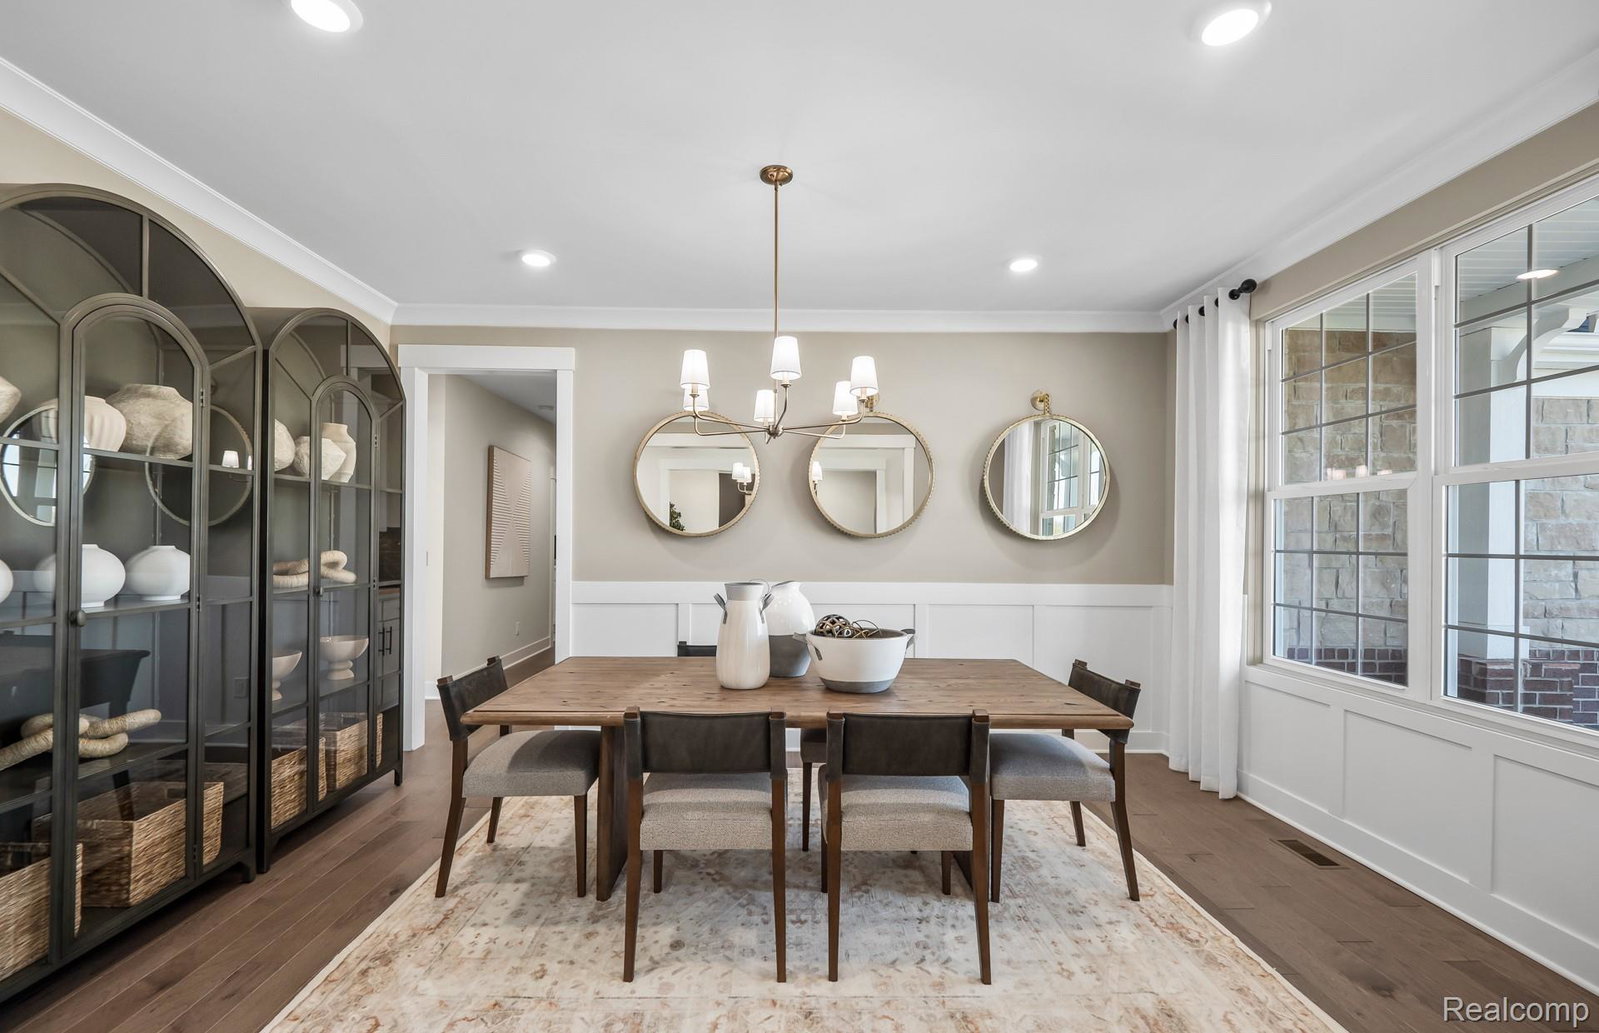
Move in Summer 2026 into this stunning Woodside home, perfectly set on a generous pie shaped, one third acre cul de sac homesite. This top selling floorplan offers the ideal balance of elegance and everyday comfort. The grand two story foyer welcomes you with abundant natural light and impressive scale. The versatile flex room is perfect for a home office or private lounge, while the formal dining room connects seamlessly through the functional butler’s pantry to the gourmet kitchen. Designed to impress, the kitchen features an expansive quartz island, upgraded cabinetry, and sleek stainless steel built in appliances, and opens to a dramatic two story gathering room with oversized stacked windows. The main level includes a private guest suite and spacious laundry room, ideal for visiting family and friends. Upstairs, a striking catwalk adds architectural interest and leads to the luxurious owner’s suite with french doors, spa like bath, and expansive walk in closet. Experience elevated living in Meadows of Lyon, schedule your private tour today!
Additional Information
- Site Description
- Corner Lot, Golf
- Year Built
- 2026
- Basement Type
- Unfinished
- Foundation
- Basement, Poured Concrete
- Acres
- 0.03
- Style
- Colonial
- Hoa Fee
- $2,750
- Acres
- 0.03
- School District
- South Lyon
- Interior Features
- High Speed Internet
- Appliances
- Gas Oven, Gas Range, ENERGY STAR Qualified Dishwasher, Humidifier, Stainless Steel Appliance(s)
- Cooling
- Central Air, ENERGY STAR Qualified Equipment
- Heating
- ENERGY STAR Qualified Equipment, Forced Air, Natural Gas
- Garage Spaces
- 2
- Garage Description
- 2 Car, Attached
Mortgage Calculator
Courtesy of PH Relocation Services LLC 2482547900
 IDX provided courtesy of Realcomp II Ltd., via Real Estate Company and . Copyright 2026 Realcomp II Ltd. Shareholders. IDX information is provided exclusively for consumers' personal, non-commercial use and may not be used for any purpose other than to identify prospective properties consumers may be interested in purchasing and that the data is deemed reliable but not guaranteed accurate by the MLS.