1307 Humphrey Ave, Birmingham, MI 48009
- $1,250,000
- 5
- BD
- 5
- BA
- 3,305
- SqFt






- List Price
- $1,250,000
- MLS#
- 20261034259
- Status
- ACTIVE
- New Construction
- Yes
- Bedrooms
- 5
- Bathrooms
- 5
- Half-baths
- 1
- Total Square Footage
- 3,305
- Subdivision
- LEINBACH-HUMPHREYS WOODWARD AVE
Property Description
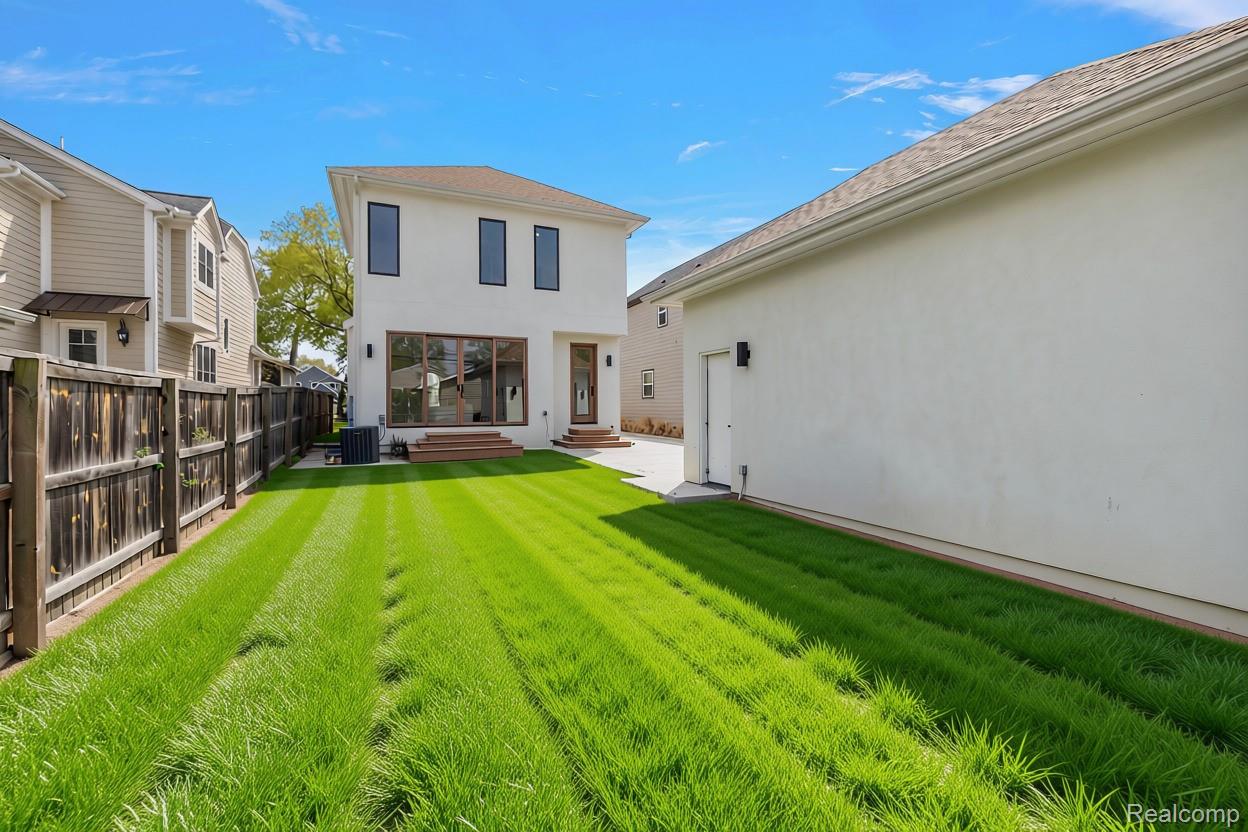
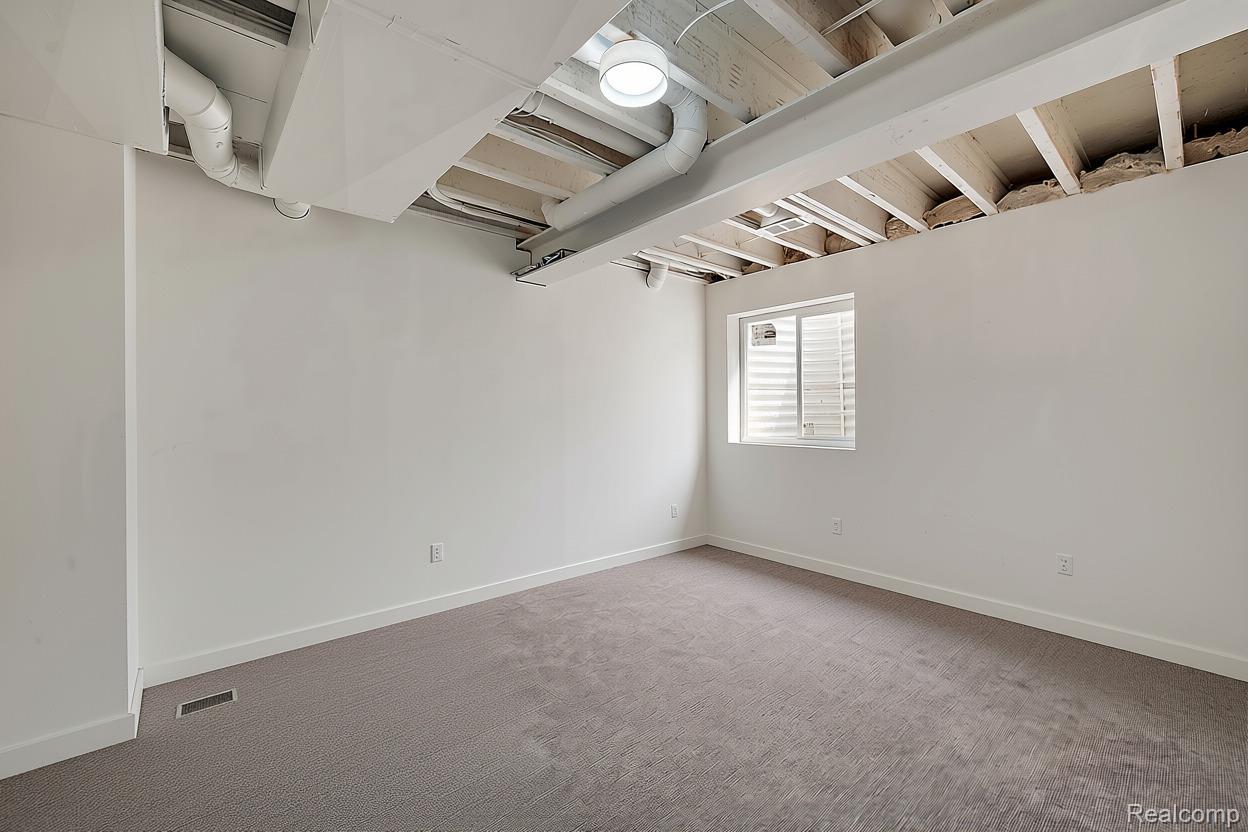
Built by AG Design in 2025, this exceptional Modern Tudor blends timeless architecture with sleek contemporary design, high-end finishes, and curated throughout. Striking curb appeal makes a lasting first impression and sets the tone for the elegance found within. The foyer welcomes you with stunning flooring, leading to a sophisticated library or home office. Designed for both comfort and refined living, the open concept main level showcases a show stopping island kitchen featuring custom european cabinetry, and an inset wet bar. The inviting living room is anchored by a statement fireplace, with a door wall that opens seamlessly to the backyard patio. The adjacent dining area connects effortlessly to both the kitchen and living space, creating an ideal layout for entertaining. A thoughtfully designed mudroom at the rear of the home provides convenient access to the backyard. Upstairs, the luxurious primary suite offers a private retreat, complete with a spacious walk-in closet and a spa-inspired ensuite bath featuring wood floors, an oversized shower, dual vanities, and a free standing tub. Two additional bedrooms share a beautifully appointed full bath, while a second-floor laundry room adds everyday ease. The finished lower level enhances the home's versatility with a generous recreation area, a gym or flex room, a fourth bedroom with two egress windows, and a full bath perfect for guests or extended living. Enjoy outdoor living in the private backyard,. A 1.5-car garage offers excellent storage solutions. Ideally located just moments from Downtown Birmingham's premier shopping and dining, this home delivers the perfect balance of luxury, style, and convenience.
Additional Information
- Year Built
- 2025
- Basement Type
- Finished
- Foundation
- Basement, Poured Concrete
- Acres
- 0.11
- Style
- Tudor
- Acres
- 0.11
- School District
- Birmingham
- Appliances
- Gas Range, Built in Refrigerator, Dishwasher, Disposal, Double Oven, Dryer, Gas Cooktop, Humidifier, Microwave, Range Hood, Stainless Steel Appliance(s), Washer
- Cooling
- Ceiling Fan(s), Central Air
- Heating
- Forced Air, Natural Gas
- Garage Spaces
- 1
- Garage Description
- 1.5 Car Garage, Detached
Mortgage Calculator
Courtesy of DOBI Real Estate 2483853350
 IDX provided courtesy of Realcomp II Ltd., via Real Estate Company and . Copyright 2026 Realcomp II Ltd. Shareholders. IDX information is provided exclusively for consumers' personal, non-commercial use and may not be used for any purpose other than to identify prospective properties consumers may be interested in purchasing and that the data is deemed reliable but not guaranteed accurate by the MLS.