199 Katie Ln, Brighton, MI 48116
- $324,900
- 2
- BD
- 3
- BA
- 1,334
- SqFt






- List Price
- $324,900
- MLS#
- 20261033606
- Status
- ACTIVE
- Bedrooms
- 2
- Bathrooms
- 3
- Half-baths
- 1
- Total Square Footage
- 1,334
- Subdivision
- BRIGHTON SQUARE
Property Description
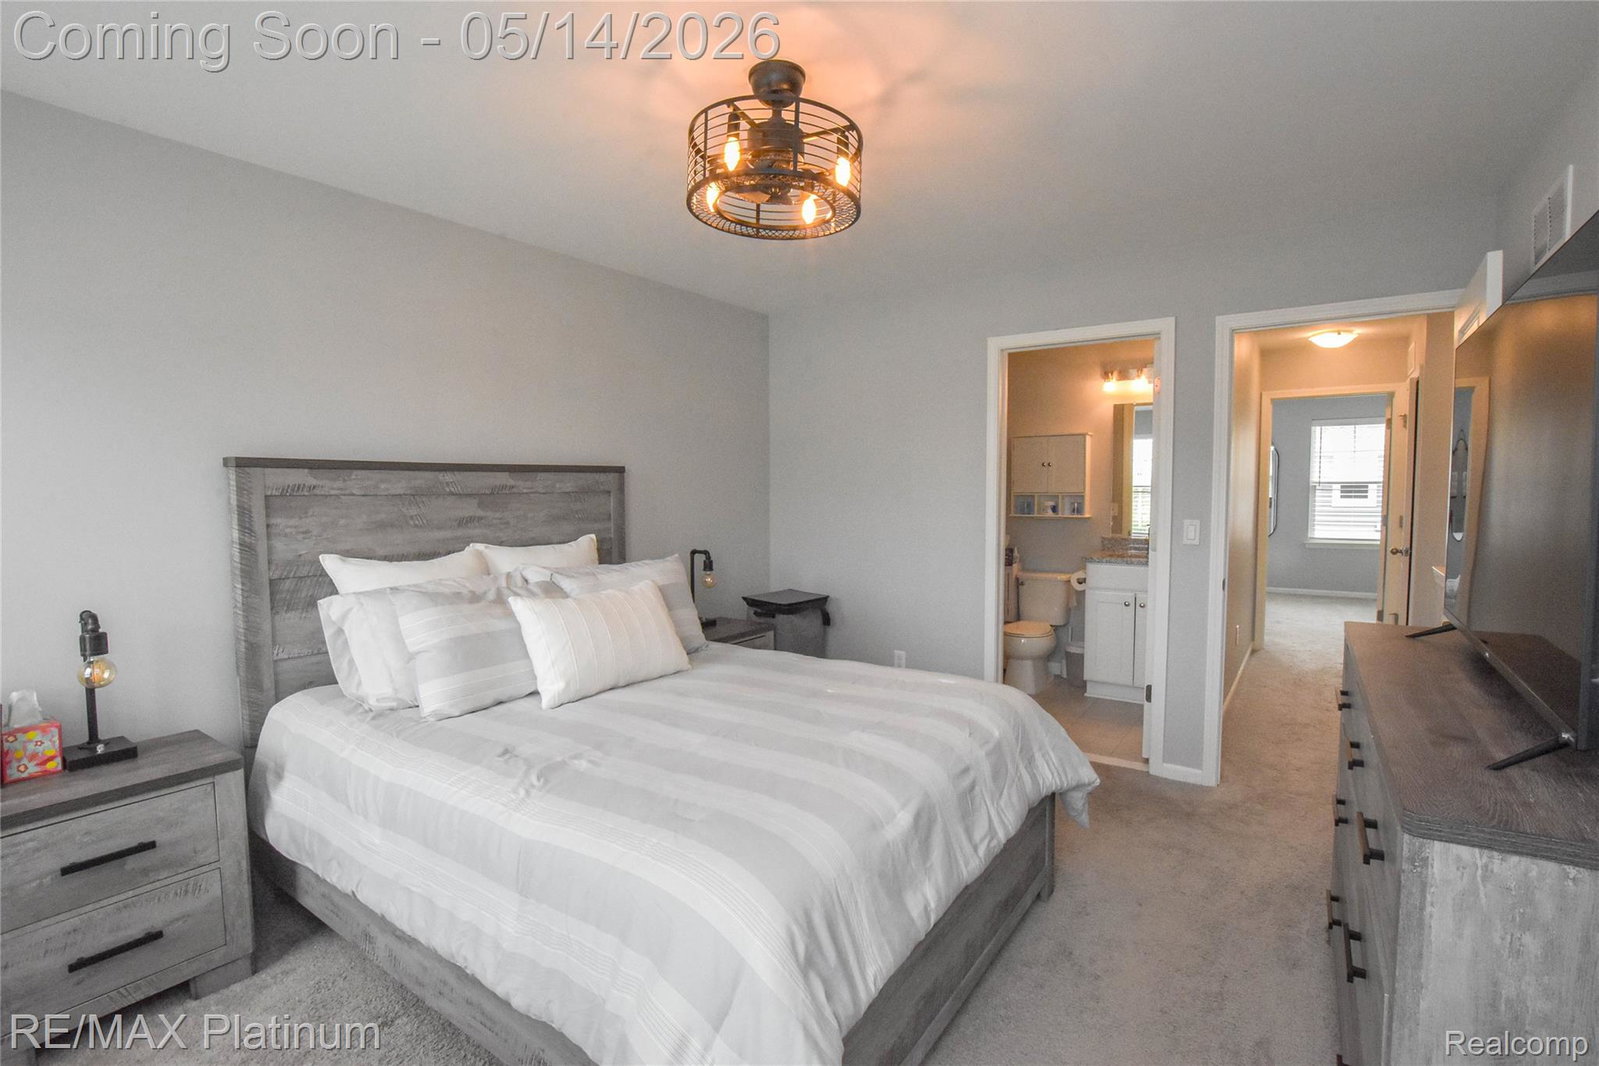
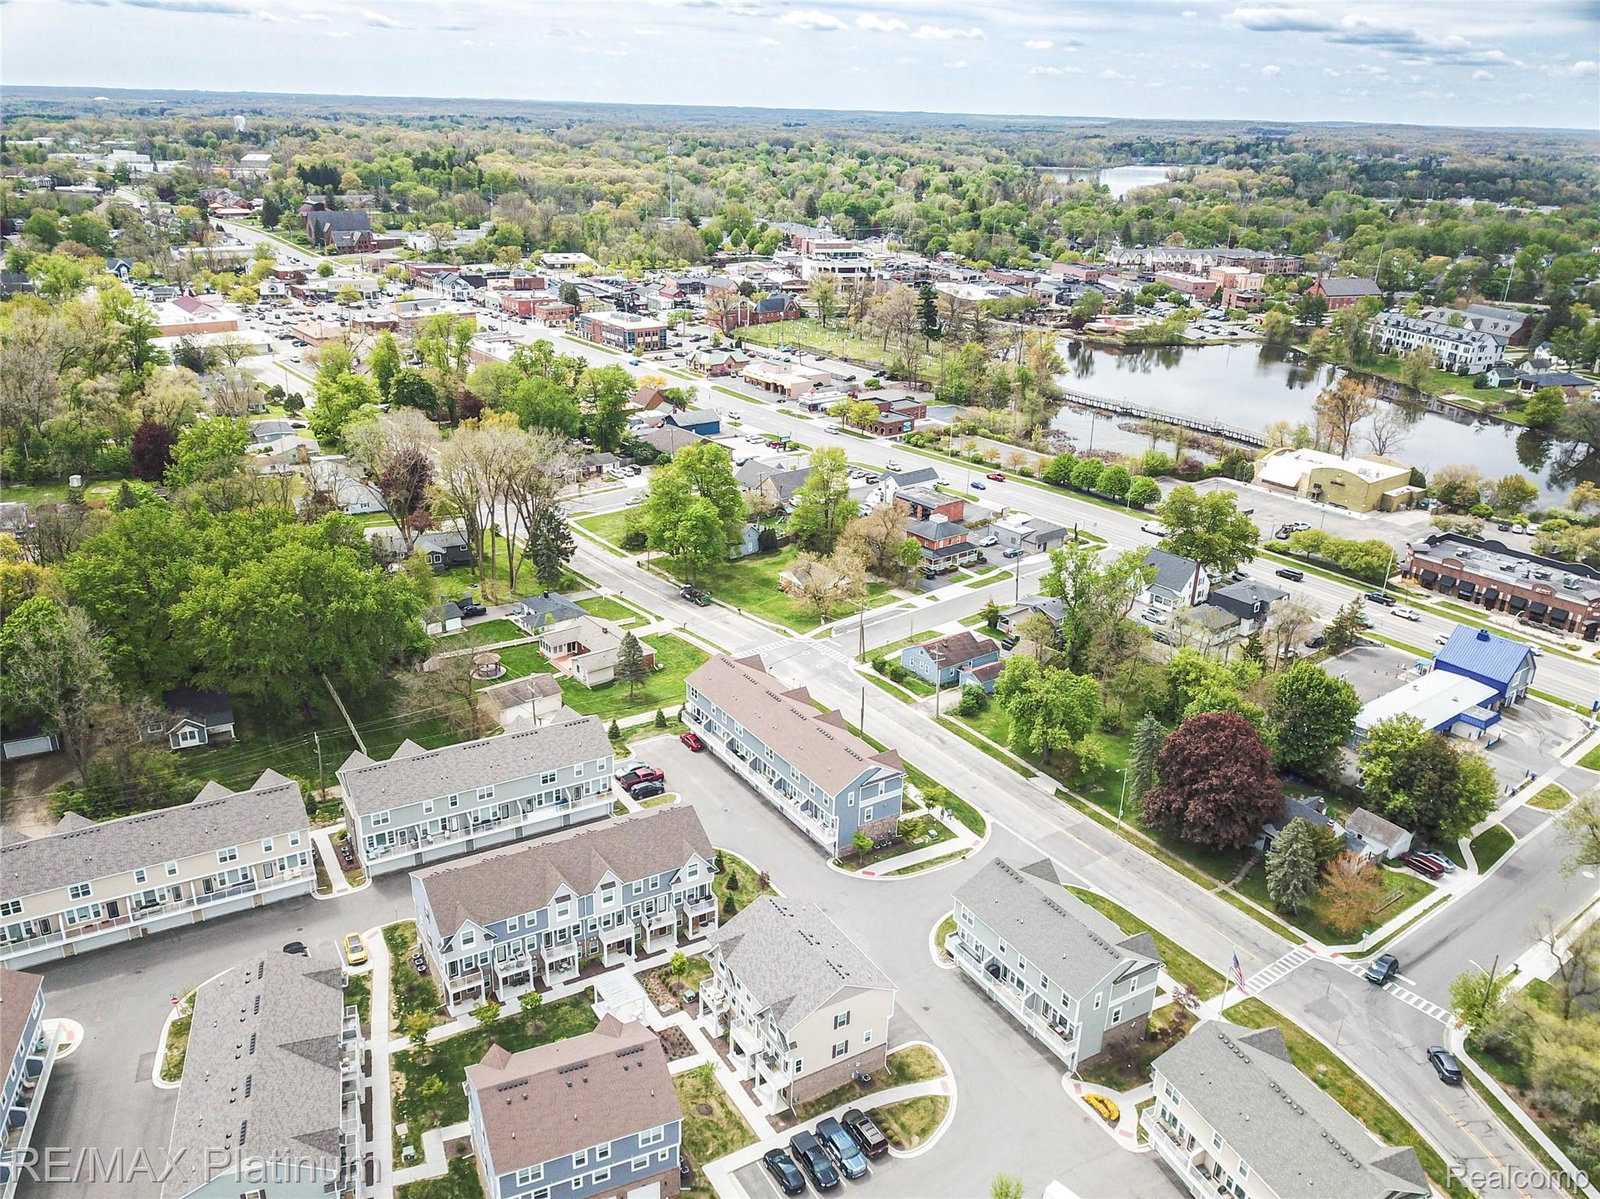
Outstanding Opportunity in a Premium Brighton Location. Beautifully upgraded modern townhome filled with natural light and perfectly positioned fronting the community courtyard with seating and a firepit—an inviting space to gather with friends and neighbors. The stylish open-concept floorplan features luxury vinyl plank flooring flowing from the upgraded kitchen through the dining area and into the spacious living room. The kitchen shines with premium cabinetry, granite counters, subway tile backsplash and quality stainless appliances. A 50" linear recessed fireplace, tiled baths, epoxied garage floor, Smart garage door opener, water softener, updated lighting / ceiling fans and plumb fixtures, add comfort and value. The living room offers an ideal layout for everyday living or entertaining, including a dedicated mount location for your flatscreen TV centered over the electric fireplace. Upstairs, enjoy and a large capacity front-load washer/dryer convenient to two en suite bedrooms, each with its own private bath. The primary suite includes a custom closet organizer, tiled shower, and peaceful courtyard views. The entry-level flex room provides endless options—media room, office, gym, game room, or hobby space. A deep 1.5-car garage offers excellent storage. Outdoor living includes a welcoming front patio and a private balcony perfect for morning coffee. All of this just blocks from Downtown Brighton, shopping, restaurants, and parks, with easy access to I-96 and US-23. Only 20 minutes to Ann Arbor or Novi. Brighton Schools. Close to recreation. Low association fee that includes water, sewer, garbage, grounds and building maintenance. Hurry—this one stands out.
Additional Information
- Year Built
- 2021
- Foundation
- Slab
- Style
- Colonial
- Hoa Fee
- $250
- School District
- Brighton
- Interior Features
- High Speed Internet, Programmable Thermostat
- Appliances
- Dishwasher, Disposal, Gas Range, Refrigerator, Humidifier, Microwave, Stainless Steel Appliance(s), Washer/Dryer, Water Softener Owned
- Cooling
- Central Air
- Heating
- Forced Air, Natural Gas, Wall Furnace
- Exterior Features
- Grounds Maintenance, Lighting, Private Entrance
- Garage Spaces
- 1
- Garage Description
- 1.5 Car Garage, Attached, Direct Access, Electricity, Garage Door Opener, Garage Faces Rear
Mortgage Calculator
Courtesy of RE/MAX Platinum 8102274600
 IDX provided courtesy of Realcomp II Ltd., via Real Estate Company and . Copyright 2026 Realcomp II Ltd. Shareholders. IDX information is provided exclusively for consumers' personal, non-commercial use and may not be used for any purpose other than to identify prospective properties consumers may be interested in purchasing and that the data is deemed reliable but not guaranteed accurate by the MLS.