283 E Lincoln St, Birmingham, MI 48009
- $2,075,000
- 3
- BD
- 4
- BA
- 4,533
- SqFt






- List Price
- $2,075,000
- MLS#
- 20261031836
- Status
- ACTIVE
- Bedrooms
- 3
- Bathrooms
- 4
- Half-baths
- 1
- Total Square Footage
- 4,533
- Subdivision
- ASSRS 8 - BIRMINGHAM
Property Description
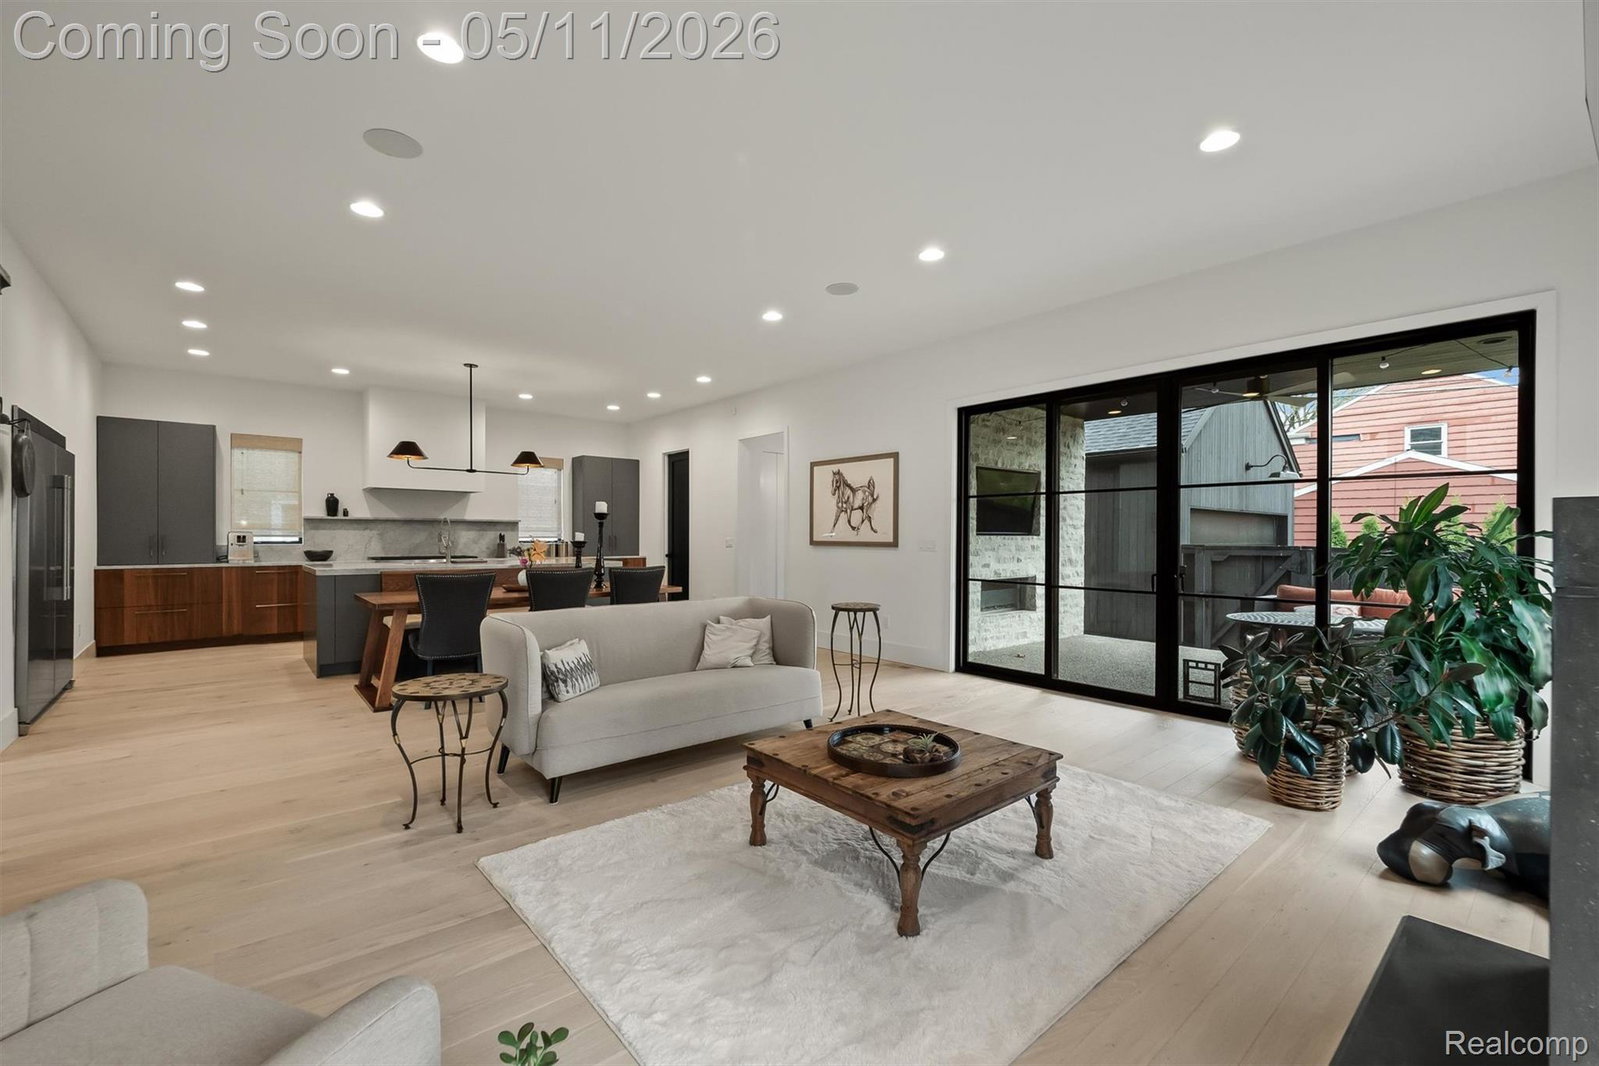
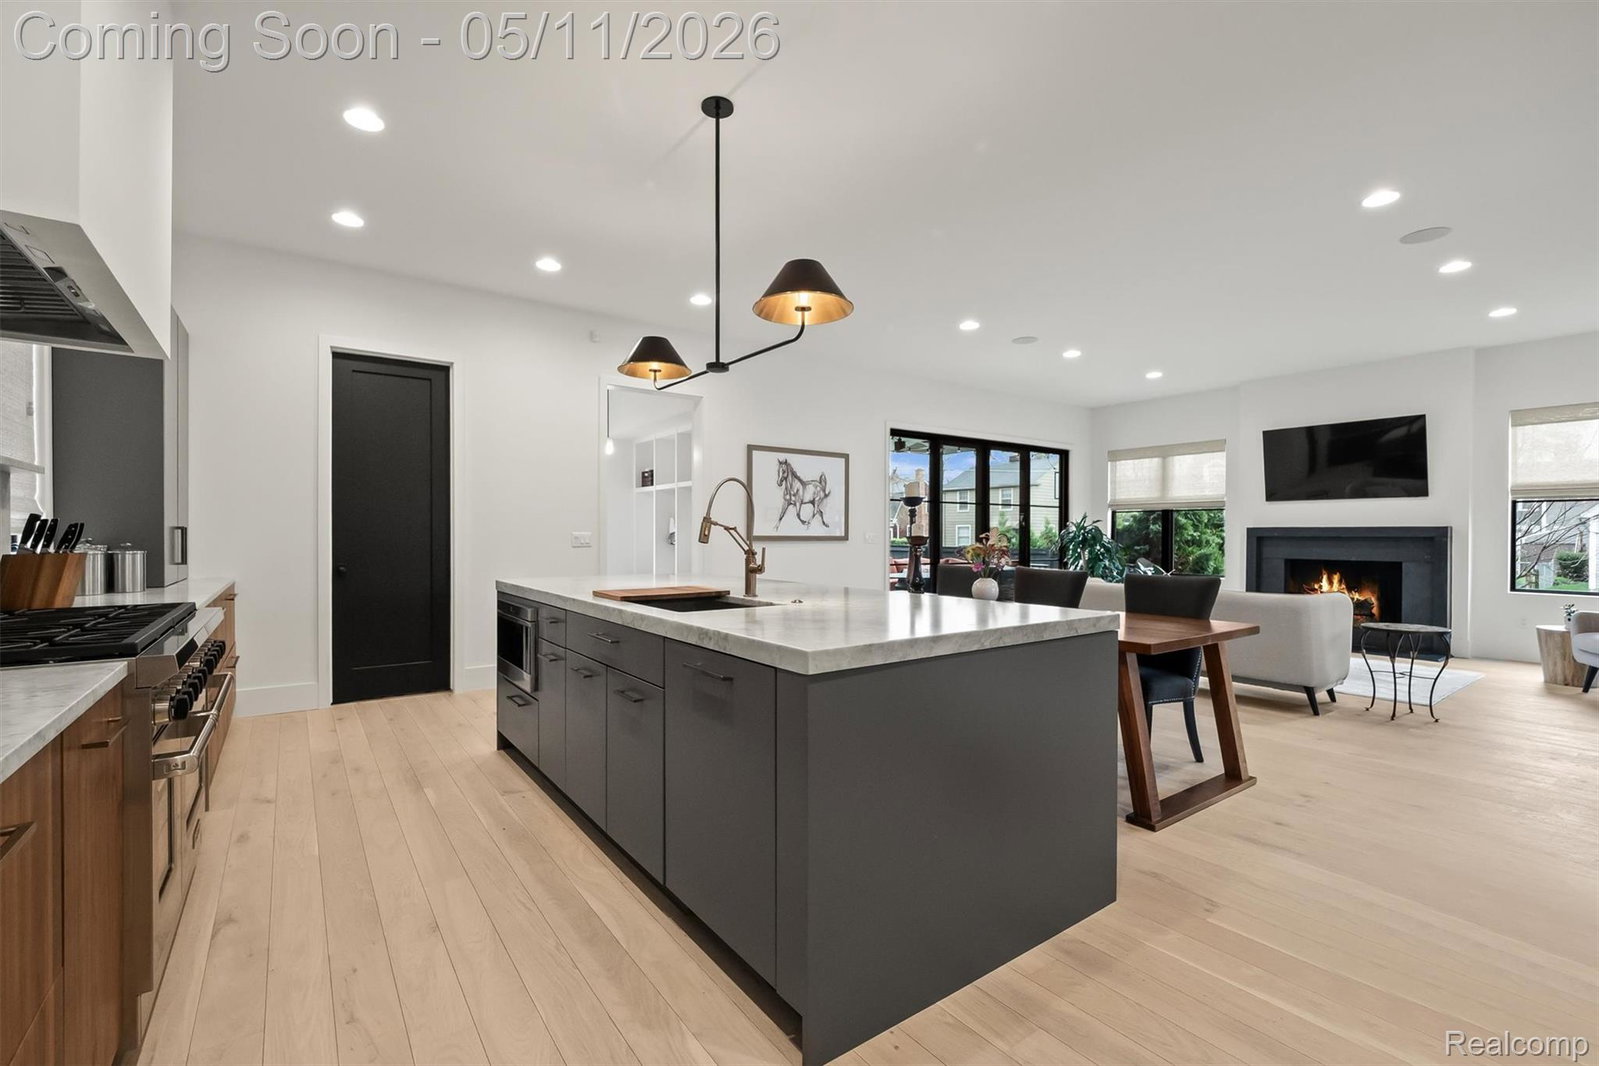
LOCATION, LOCATION, LOCATION! Perfectly positioned on a corner lot just steps from the lush landscapes of Barnum Park and the vibrant boutiques and restaurants of downtown Birmingham, this 2022-built architectural masterpiece offers a lifestyle of effortless "walk-to-all" convenience. A premier collaboration between La Marco Homes, Krieger Klatt Architecture, and Witmer Design, the residence blends clean modern aesthetics with the refined functionality desired by the global traveler. The light-filled 3,200-square-foot interior is anchored by a state-of-the-art kitchen featuring sleek European cabinetry and professional-grade appliances, flowing seamlessly into an elegant library and a private exterior loggia designed for al-fresco dining and sophisticated relaxation. The outside loggia with gas fireplace and tv features a nice yard and privacy fence making entertaining more peaceful. The home’s commitment to luxury continues in the grand primary suite, a private sanctuary boasting dual walk-in closets and a spa-inspired wet room with a soaking tub and multi-head shower. Secondary bedrooms share a beautiful light bath and the convenient 2nd floor laundry makes life so much easier. Beyond the main levels, the finished lower level adds 1,100 square feet of versatile space, including a professional-grade gym(or 4th bedroom), Large family room and full bath with custom glass tile. With its meticulous craftsmanship, private yard, and proximity to Michigan’s most prestigious urban city, this property represents a rare opportunity for a discerning buyer seeking a sleek, low-maintenance sanctuary in a world-class walkable community.
Additional Information
- Site Description
- Corner Lot
- Year Built
- 2022
- Basement Type
- Bath/Stubbed, Finished, Full
- Foundation
- Basement, Poured Concrete, Sump Pump
- Acres
- 0.16
- Style
- Colonial, Contemporary
- Acres
- 0.16
- School District
- Birmingham
- Interior Features
- Entrance Foyer, High Speed Internet, Programmable Thermostat
- Appliances
- Built in Refrigerator, Dishwasher, Disposal, Dryer, Gas Oven, Range Hood, Stainless Steel Appliance(s), Washer
- Cooling
- Central Air
- Heating
- Forced Air, Natural Gas
- Exterior Features
- Lighting
- Garage Spaces
- 2
- Garage Description
- 2 Car, Detached, Electricity, Garage Door Opener, Garage Faces Side
Mortgage Calculator
Courtesy of @properties Christie's Int'l R E Rochester 2482180234
 IDX provided courtesy of Realcomp II Ltd., via Real Estate Company and . Copyright 2026 Realcomp II Ltd. Shareholders. IDX information is provided exclusively for consumers' personal, non-commercial use and may not be used for any purpose other than to identify prospective properties consumers may be interested in purchasing and that the data is deemed reliable but not guaranteed accurate by the MLS.