45778 Fermanagh Dr, Northville Township, MI 48168
- $899,000
- 5
- BD
- 6
- BA
- 8,002
- SqFt






- List Price
- $899,000
- MLS#
- 20261031712
- Status
- ACTIVE
- Bedrooms
- 5
- Bathrooms
- 6
- Half-baths
- 1
- Total Square Footage
- 8,002
- Subdivision
- EDENDERRY HILLS SUB NO 2
Property Description
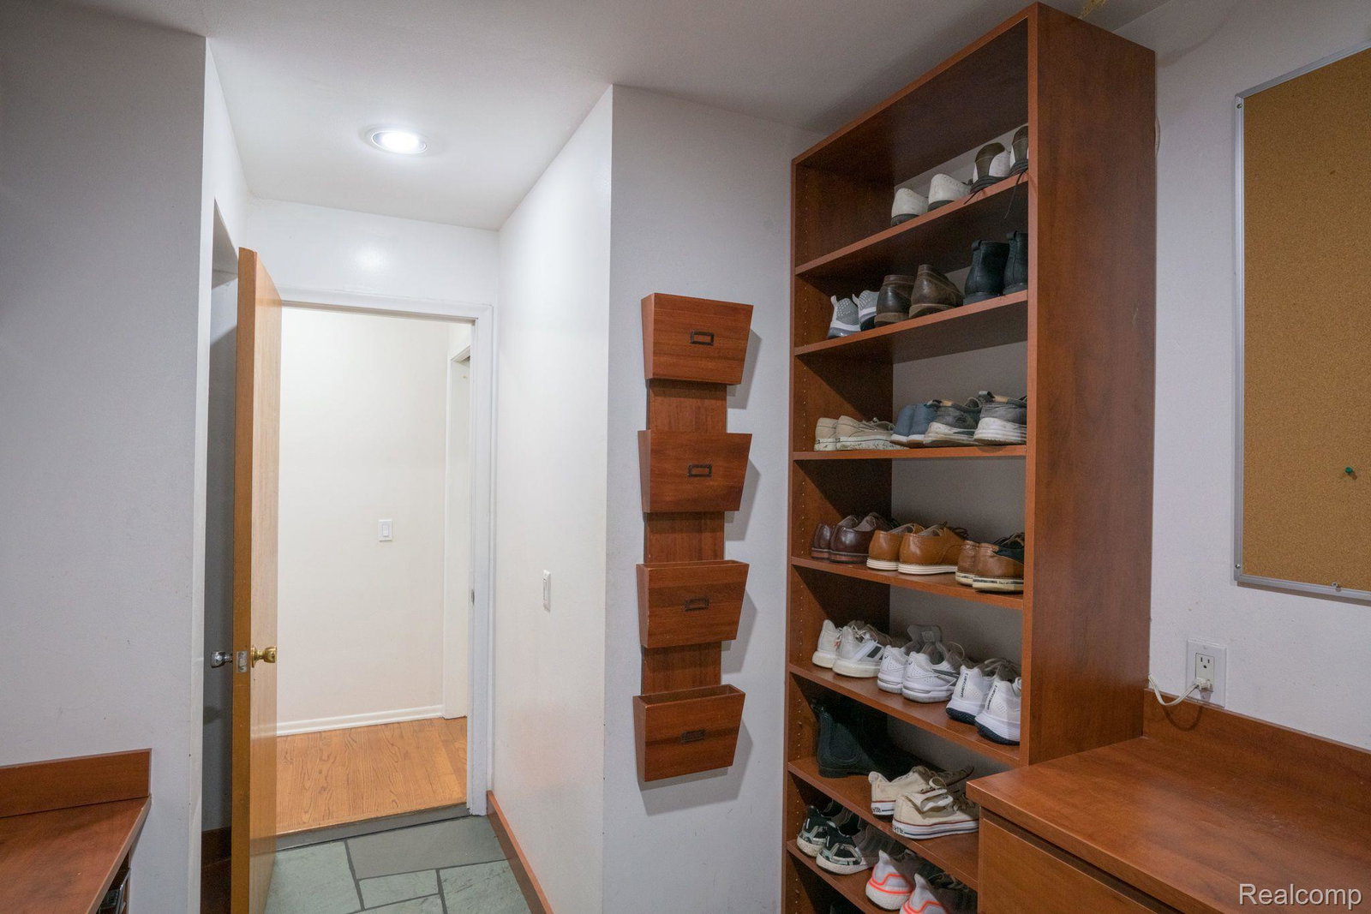
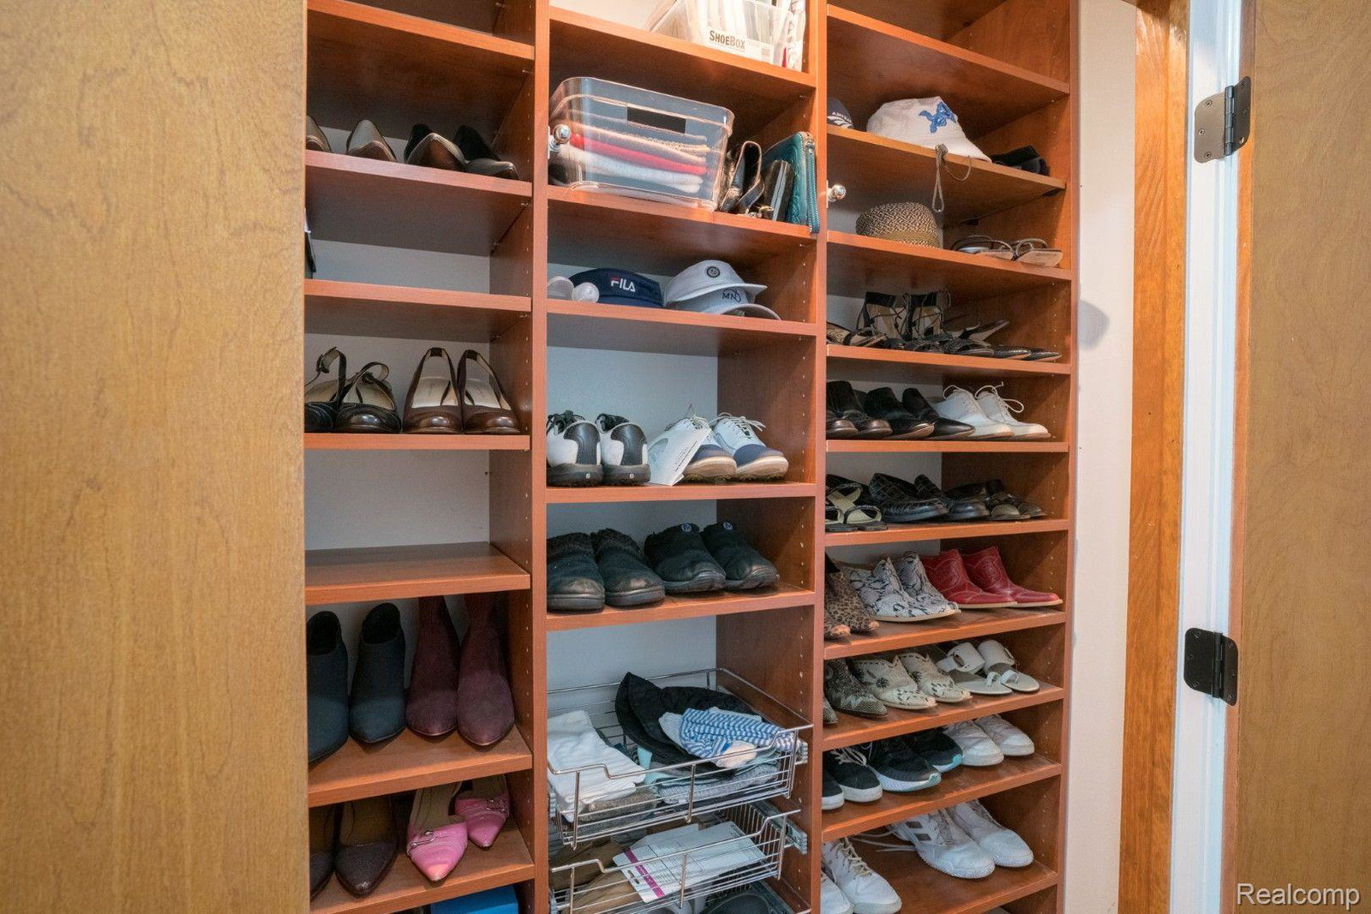
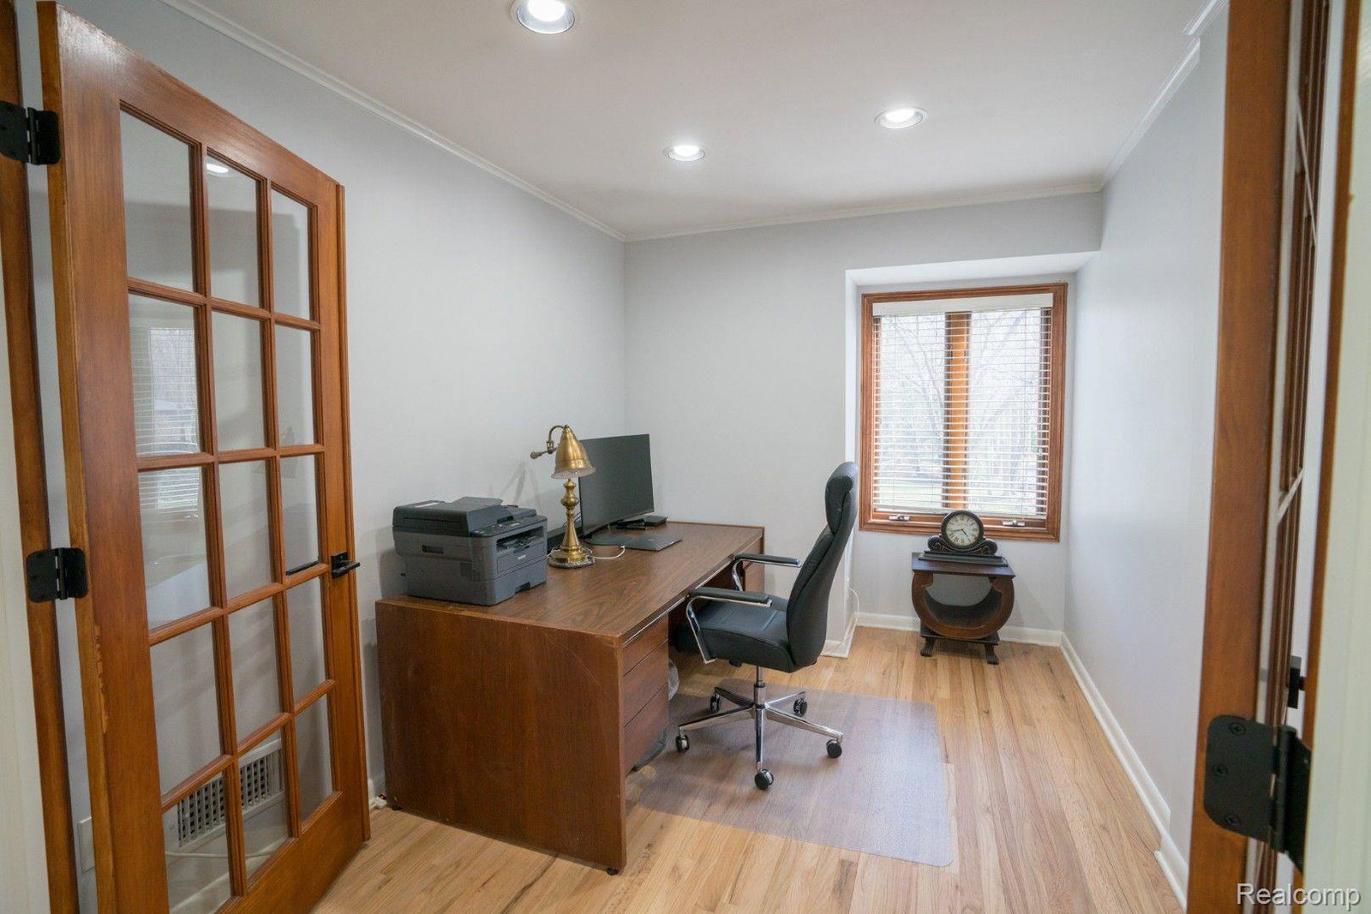
Exceptional estate residence in coveted Edenderry Hills, one of Northville's most desirable and established neighborhoods. Offering nearly 8,000 sq. ft. of finished living space, including approximately 6,000 sq. ft. above grade, this 5-bedroom, 6-bath home combines remarkable scale, privacy, character and versatility on nearly half an acre. Grand living and entertaining spaces are filled with natural light and distinctive architectural details, with multiple fireplaces adding warmth and elegance. The generously sized kitchen features a Viking cooktop, extensive cabinetry and ample prep and serving space. A private office and flexible-use rooms accommodate today's work-from-home and multigenerational lifestyles. The spacious primary suite is a true retreat with a double-sided fireplace, while the finished lower level adds approximately 2,000 sq. ft. for recreation, theater, fitness, gaming or guest space. Outside is one of the home's most unique features: a hidden driveway wraps to the rear, creating an expansive paved area ideal for basketball, biking and children's play safely away from street traffic. Mature woods along the rear of the property provide privacy, beautiful seasonal views and a peaceful natural backdrop. The combination of wooded surroundings, exceptional outdoor recreation space and a coveted Edenderry Hills location makes this a truly distinctive Northville offering.
Additional Information
- Site Description
- Wooded
- Year Built
- 1969
- Basement Type
- Finished
- Foundation
- Basement, Block
- Acres
- 0.48
- Style
- Colonial
- Acres
- 0.48
- School District
- Northville
- Appliances
- Bar Fridge, Dishwasher, Dryer, Electric Cooktop, Refrigerator, Washer
- Cooling
- Central Air
- Heating
- Forced Air, Natural Gas
- Garage Spaces
- 2
- Garage Description
- 2 Car, Attached
Mortgage Calculator
Courtesy of Metro Detroit Property Management 7344694607
 IDX provided courtesy of Realcomp II Ltd., via Real Estate Company and . Copyright 2026 Realcomp II Ltd. Shareholders. IDX information is provided exclusively for consumers' personal, non-commercial use and may not be used for any purpose other than to identify prospective properties consumers may be interested in purchasing and that the data is deemed reliable but not guaranteed accurate by the MLS.