27966 Trailwood Ct, Farmington Hills, MI 48331
- $595,000
- 4
- BD
- 4
- BA
- 3,909
- SqFt






- List Price
- $595,000
- MLS#
- 20261030576
- Status
- ACTIVE
- Bedrooms
- 4
- Bathrooms
- 4
- Half-baths
- 1
- Total Square Footage
- 3,909
- Subdivision
- COPPERWOOD
Property Description
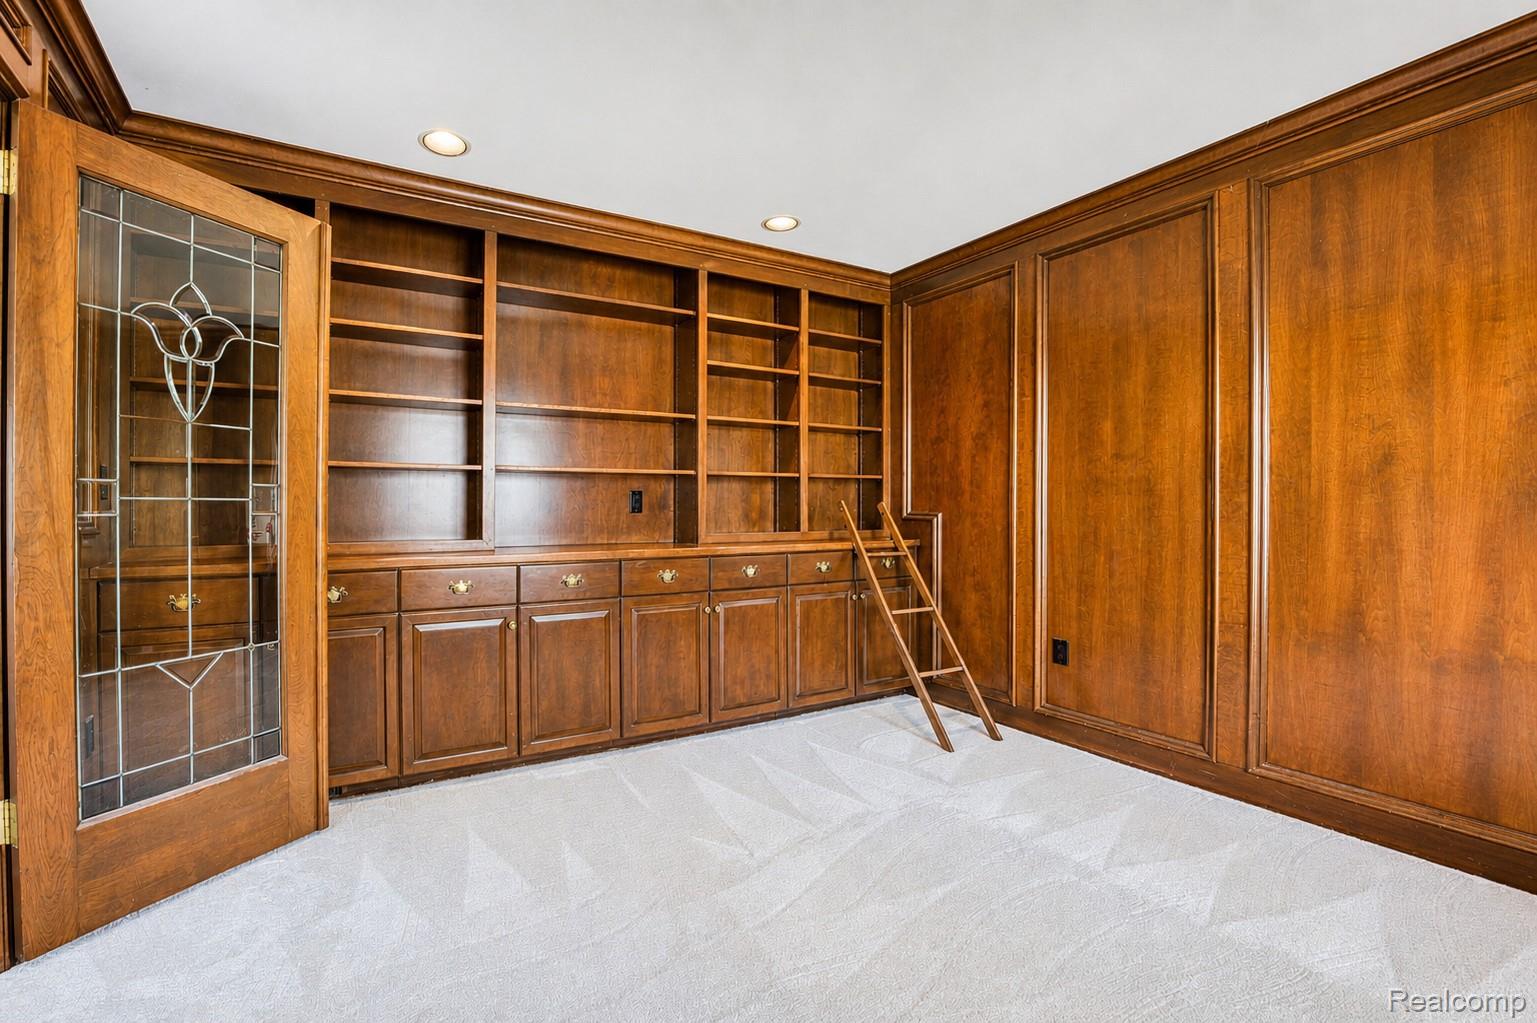
Tucked away on a quiet cul-de-sac in Farmington Hills and backing directly to Copper Creek Golf Course, this refined 4-bedroom, 3.5-bath residence offers over 3,600 sq ft of thoughtfully designed living space surrounded by a serene, wooded backdrop. From the moment you enter, the home unfolds with a sense of scale and versatility, offering multiple living and entertaining areas designed for both comfort and connection. A standout feature is the enclosed 4-season sunroom—an inviting space to enjoy year-round views of the natural setting. The kitchen is complemented by like new quality appliances and ongoing updates throughout the home, reflecting a fresh, move-in-ready presentation. The finished walkout lower level adds a substantial extension of living space, complete with a gas fireplace and seamless access to the outdoors—ideal for entertaining or private relaxation. Outdoor living is equally compelling, with a multi-level deck overlooking a deep, wooded lot that backs to the golf course, creating a peaceful and private setting rarely found in this area. Additional highlights include an oversized 2.5-car attached garage, generous room sizes, and key mechanical updates including furnace and AC within recent years. A well-built home offering space, privacy, and a premium setting within a highly regarded community—this is a rare opportunity to secure both lifestyle and location. Seller Financing/Land contract available contract terms are negotiable.
Additional Information
- Site Description
- Wooded
- Year Built
- 1989
- Basement Type
- Finished, Walkout
- Foundation
- Basement, Poured Concrete, Sump Pump
- Acres
- 0.60
- Style
- Colonial
- Acres
- 0.60
- School District
- Farmington
- Interior Features
- High Speed Internet, Programmable Thermostat
- Appliances
- Dishwasher, Disposal, Double Oven, Dryer, Electric Cooktop, Refrigerator, Washer
- Cooling
- Central Air
- Heating
- Forced Air, Natural Gas
- Exterior Features
- Lighting
- Garage Spaces
- 2
- Garage Description
- 2 Car, Attached, Direct Access, Electricity, Garage Door Opener
Mortgage Calculator
Courtesy of EXP Realty The Perna Team 8885017085
 IDX provided courtesy of Realcomp II Ltd., via Real Estate Company and . Copyright 2026 Realcomp II Ltd. Shareholders. IDX information is provided exclusively for consumers' personal, non-commercial use and may not be used for any purpose other than to identify prospective properties consumers may be interested in purchasing and that the data is deemed reliable but not guaranteed accurate by the MLS.