4334 Terra Ridge Dr, Milford Charter Township, MI 48381
- $2,300,000
- 5
- BD
- 8
- BA
- 8,589
- SqFt














- List Price
- $2,300,000
- MLS#
- 20261027016
- Status
- ACTIVE
- Bedrooms
- 5
- Bathrooms
- 8
- Half-baths
- 3
- Total Square Footage
- 8,589
- Subdivision
- TERRA RIDGE OCCPN 872
Property Description
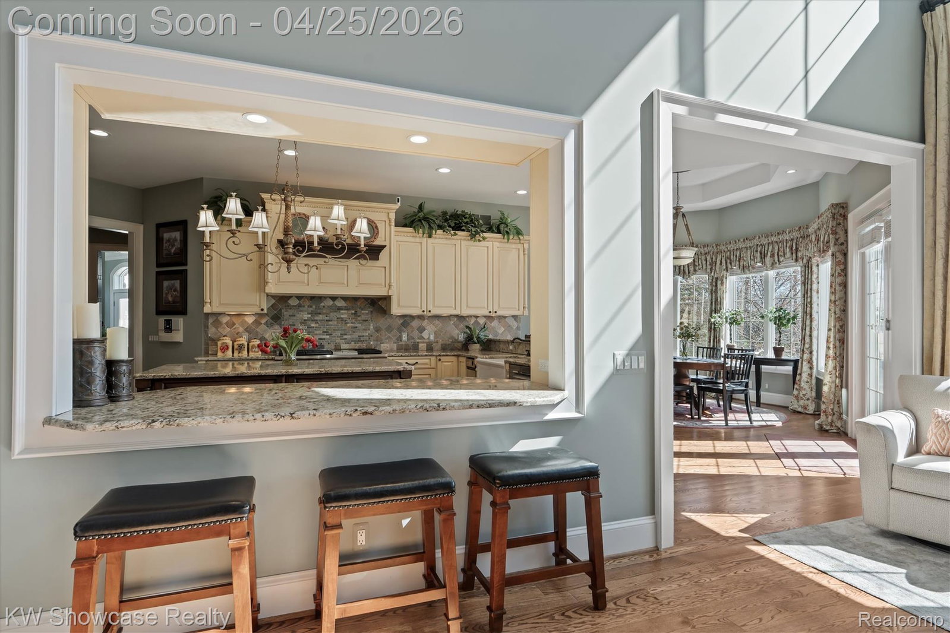
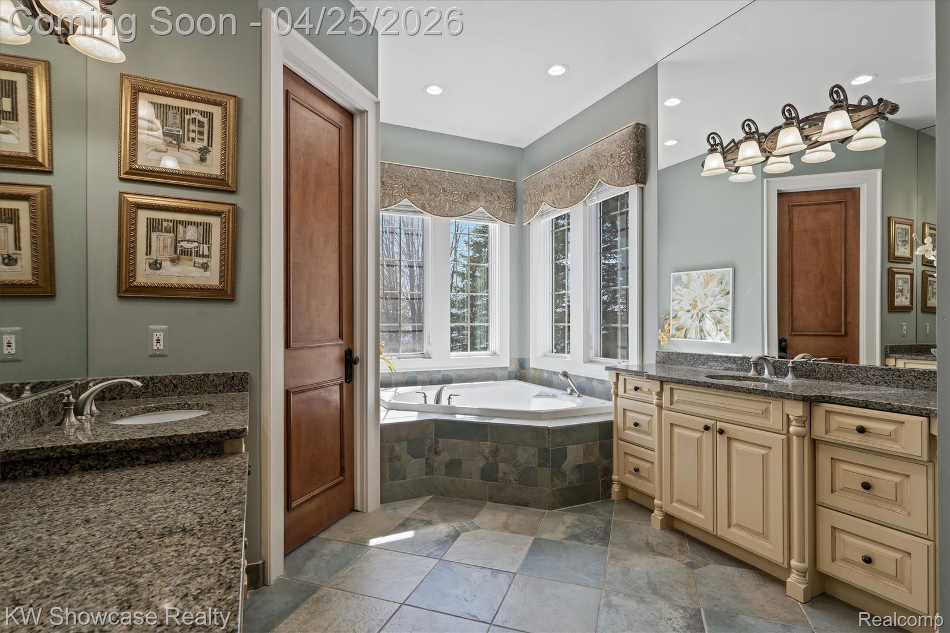
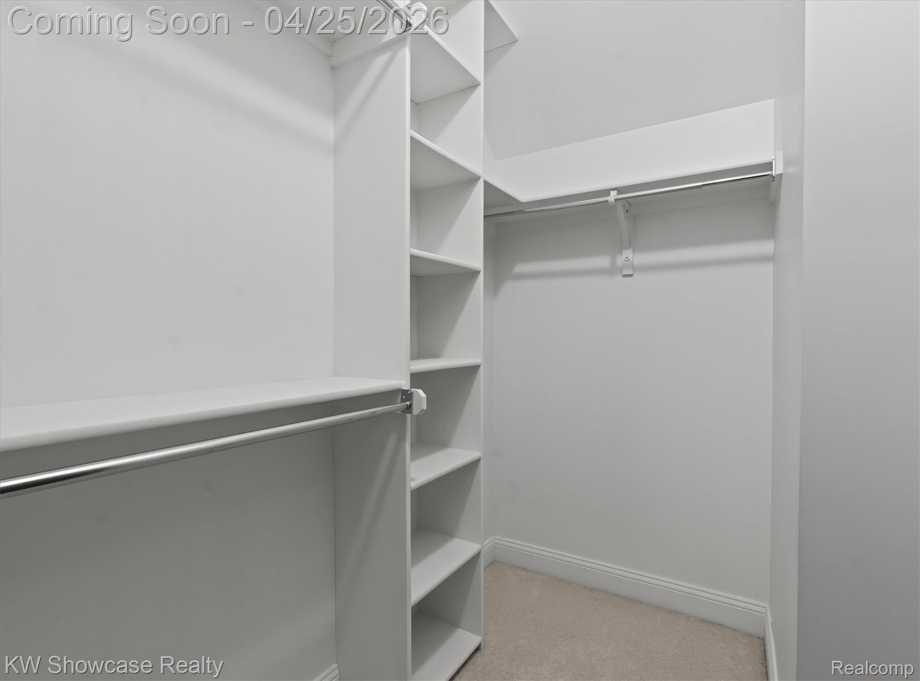
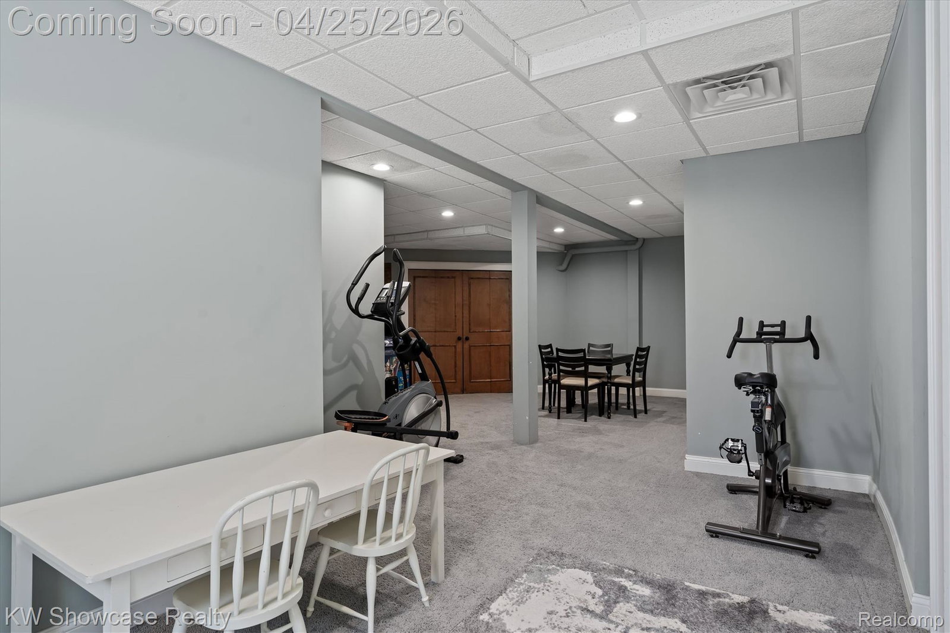
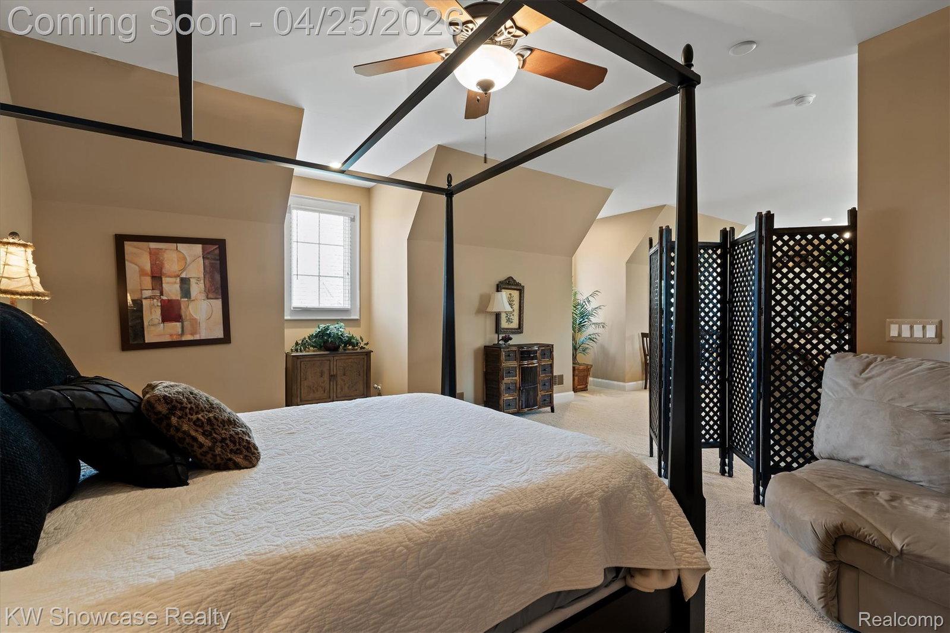
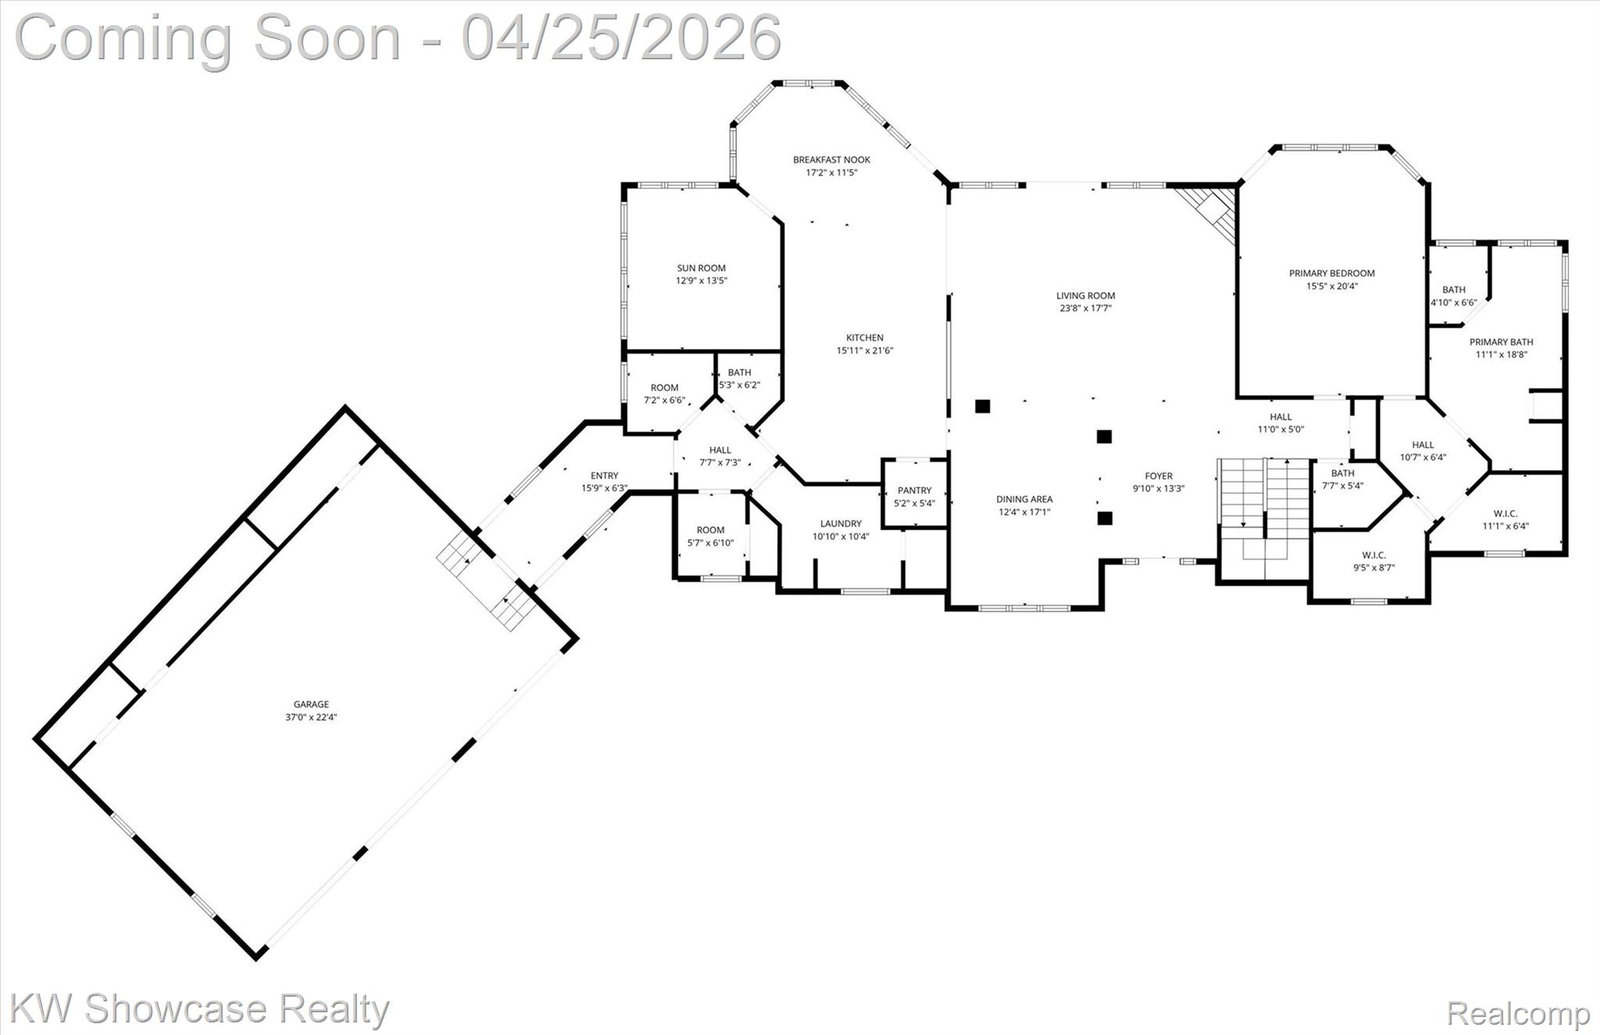
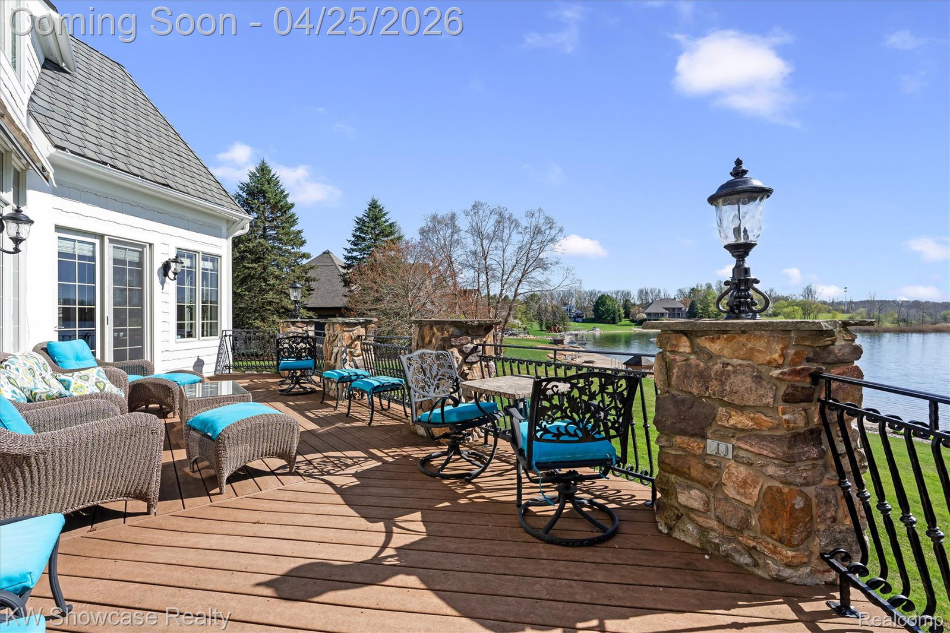
WELCOME TO SUNRISE LAKE! THIS MAGNIFICENT MANOR IS LOCATED ON A QUIET, DEAD END STREET AND SITUATED ON A LARGE (1.88 acre) BEAUTIFULLY LANDSCAPED LOT INCLUDING AN ELEVATED TERRACE, HUGE PAVER PATIO, BOULDER LINED BEACH AND 97 FEET OF SHORELINE. Descriptions cannot do the home justice, It's a must see! The stunning home features an open floor plan with over 8,500 Square Feet of living space, soaring ceilings, an extensive use of glass, rich hardwood and luxurious appointments throughout. The desirable layout includes a first floor Owner's Suite, first floor Laundry Room, finished Lower Level Walk-Out, 3 Car Garage, and a fantastic In-Law Suite! The covered entry leads to a two-story Foyer and adjoining Dining Room. Beyond the Foyer features lies a two-story Great Room with stone fireplace and wall of windows facing the lake. The Gourmet Kitchen is furnished with custom cabinetry, granite counters, premium SS appliances and snack-bar. The Breakfast Nook is surrounded by windows and a French door leading to the terrace. The wonderful Owner's Suite includes 2 walk-in closets and elegant Ensuite with luxury jet tub. Upstairs 4 spacious Bedrooms, each with a ceiling fan/light and walk-in closet, share two Buddy Baths. The beautifully finished lower level features a huge Family/Rec Room with stone fireplace and French doors leading to the paver patio, Bar/Kitchenette, Gaming Room, Bedroom, Flex Room and full Bath. Separated for Privacy, the In-law Suite includes a Living Room, Full Kitchen, Bath and Bedroom area. The home generator runs essentials in the home. Not a whole house generator. AGENTS: PRE-APPROVAL LETTERS/PROOF OF FUNDS NEED TO BE PROVIDED PRIOR TO SCHEDULING A SHOWING.
Additional Information
- Site Description
- Water View, Sprinkler System-Yard
- Year Built
- 2005
- Basement Type
- Finished, Walkout
- Foundation
- Basement, Poured Concrete, Sump Pump
- Acres
- 1.88
- Style
- Colonial
- Acres
- 1.88
- School District
- Huron Valley
- Interior Features
- Central Vacuum, Entrance Foyer, High Speed Internet, Programmable Thermostat
- Appliances
- Dishwasher, Disposal, Dryer, Gas Oven, Refrigerator, Microwave, Range Hood, Stainless Steel Appliance(s), Trash Compactor, Washer, Warming Drawer, Water Softener Owned
- Cooling
- Ceiling Fan(s), Central Air, Wall Units
- Heating
- Forced Air, Natural Gas, Zoned
- Exterior Features
- Lighting
- Garage Spaces
- 3
- Garage Description
- Attached, Direct Access, Driveway, Electricity, Garage Door Opener
- Waterfront Description
- Lake, Beach Front, Direct Water Frontage, Lake Front, Private
Mortgage Calculator
Courtesy of KW Showcase Realty 2483602900
 IDX provided courtesy of Realcomp II Ltd., via Real Estate Company and . Copyright 2026 Realcomp II Ltd. Shareholders. IDX information is provided exclusively for consumers' personal, non-commercial use and may not be used for any purpose other than to identify prospective properties consumers may be interested in purchasing and that the data is deemed reliable but not guaranteed accurate by the MLS.