43470 Algonquin Dr, Novi, MI 48375
- $429,900
- 4
- BD
- 4
- BA
- 2,618
- SqFt










- List Price
- $429,900
- MLS#
- 20261025782
- Status
- ACTIVE
- Bedrooms
- 4
- Bathrooms
- 4
- Half-baths
- 1
- Total Square Footage
- 2,618
- Subdivision
- ARROWON PINES CONDO
Property Description
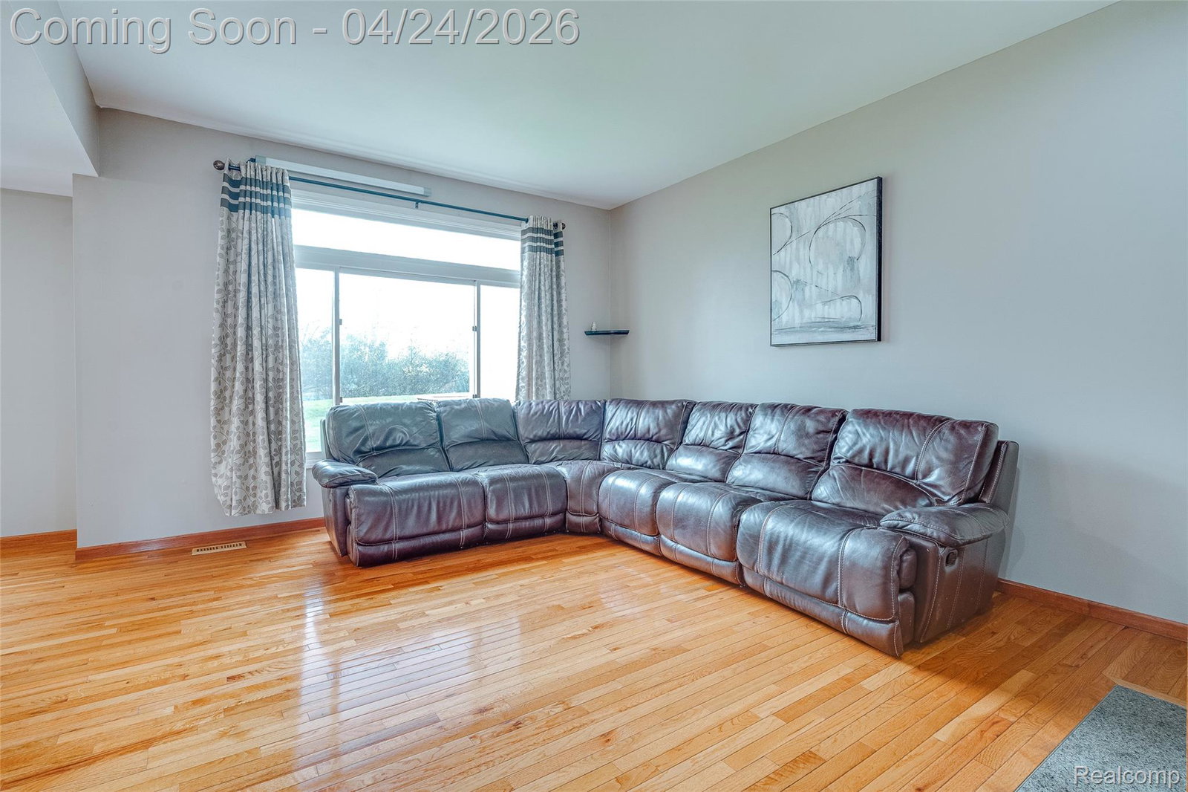
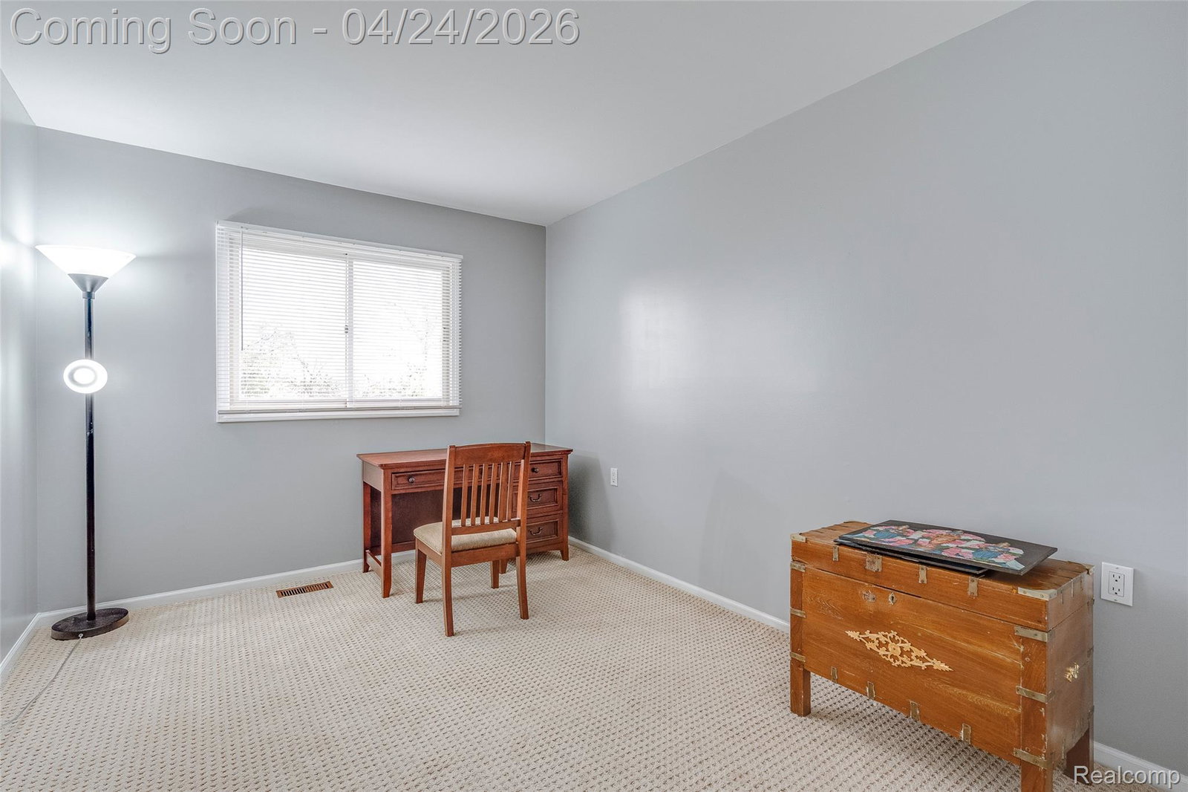
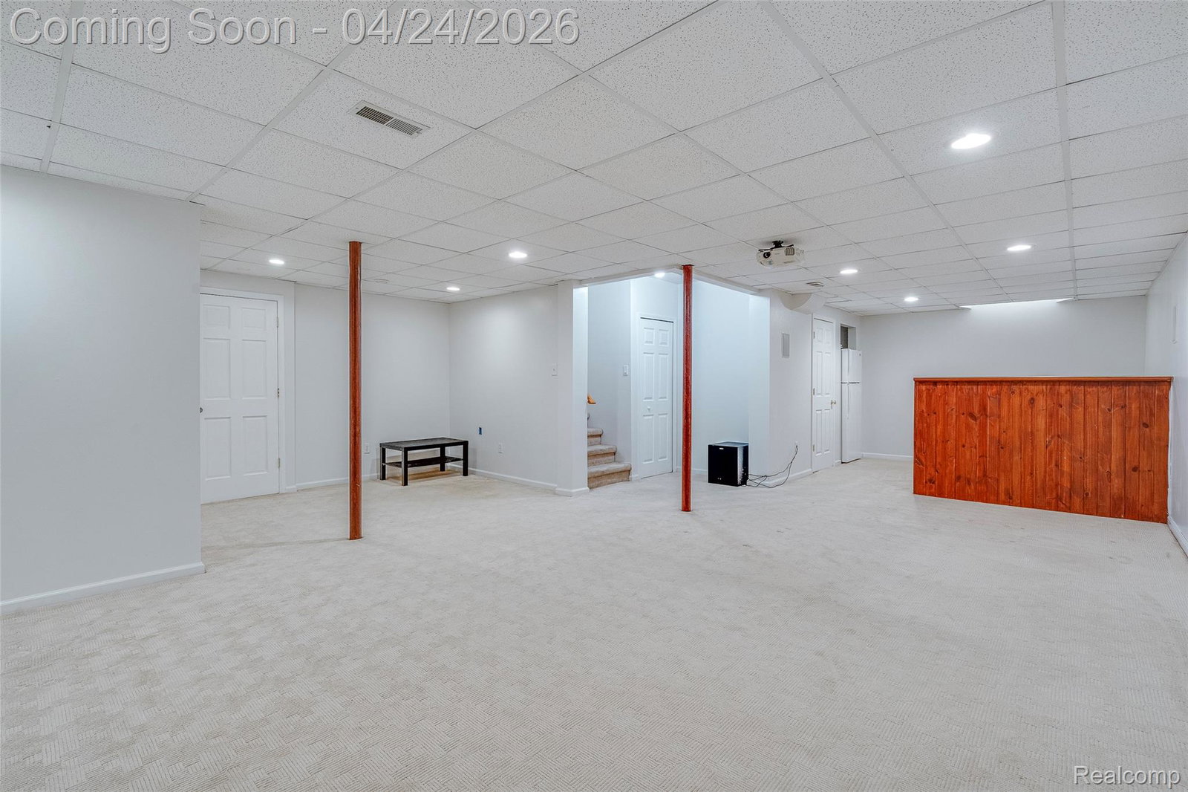
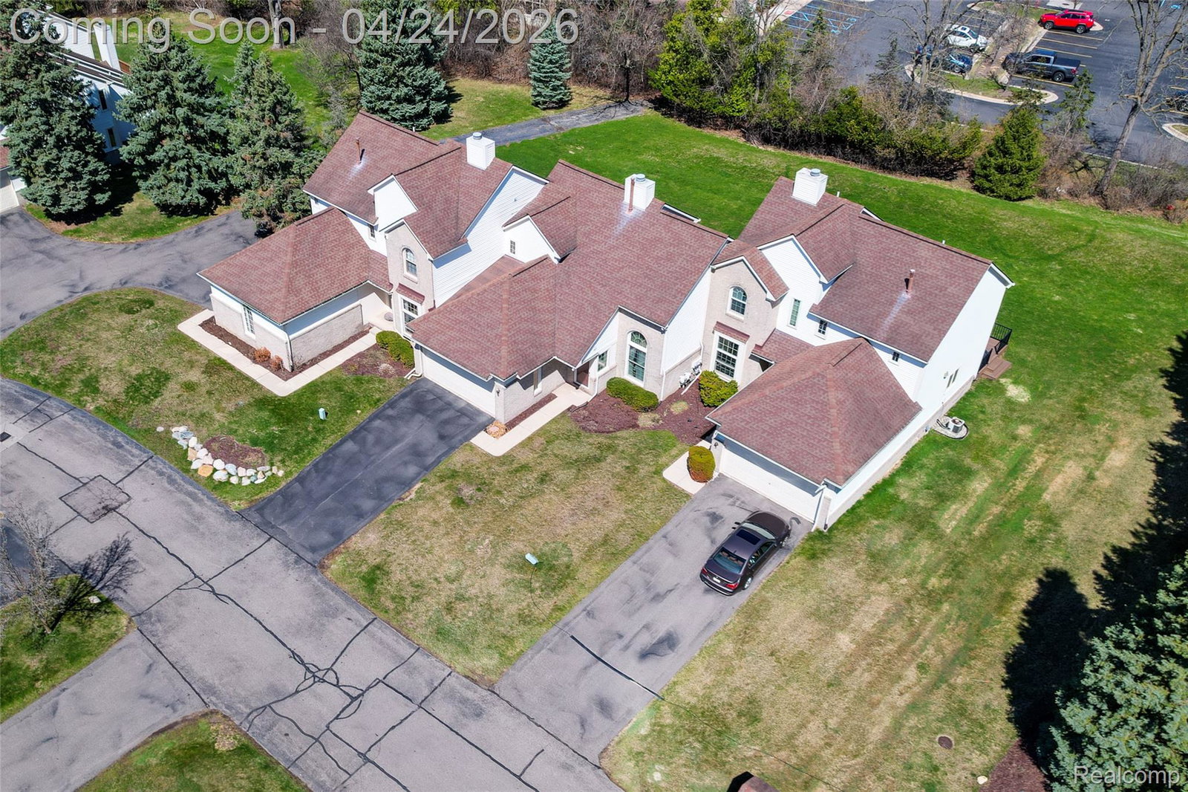
This stunning, Freshly Painted, renovated condo in Novi Schools showcases 4 bedrooms and 3.5 bathrooms, complemented by a fully finished basement. Nestled in the heart of Novi, it offers a two-car garage, a well-appointed kitchen, a dining area, and a versatile office or library space. The family room features a cozy fireplace, creating a warm atmosphere enhanced by upgraded hardwood flooring throughout the first floor. The open-concept kitchen is a chef's dream, equipped with granite countertops, a stylish backsplash, and stainless steel appliances. The kitchen has been upgraded with modern appliances, including a refrigerator and gas range.The master bedroom suite is a true retreat, boasting a private bath with a double sink vanity, a spacious linen closet, and an expansive walk-in closet. The first-floor flex room can be used as a study, library, or bedroom. Upgraded second-floor 2 full bathrooms featuring high-end vanities, premium faucets, and modern shower fixtures. Designed for entertaining, the finished basement includes a wet bar with cabinets and a refrigerator, an office, and an additional full bath. The private backyard and deck provide the perfect outdoor escape. Association fees cover snow removal, grounds maintenance, sewer, trash, and water. This home is conveniently located near restaurants, shopping malls, and major expressways, making it ideal for modern living.
Additional Information
- Year Built
- 1994
- Basement Type
- Finished
- Foundation
- Basement, Poured Concrete, Sump Pump
- Style
- Colonial
- Hoa Fee
- $380
- School District
- Novi
- Appliances
- Dishwasher, Dryer, Gas Range, Refrigerator, Microwave, Stainless Steel Appliance(s), Washer
- Cooling
- Ceiling Fan(s), Central Air
- Heating
- Forced Air, Natural Gas
- Garage Spaces
- 2
- Garage Description
- 2 Car, Attached, Garage Faces Side
Mortgage Calculator
Courtesy of Community Choice Realty Associates, LLC 7349925515
 IDX provided courtesy of Realcomp II Ltd., via Real Estate Company and . Copyright 2026 Realcomp II Ltd. Shareholders. IDX information is provided exclusively for consumers' personal, non-commercial use and may not be used for any purpose other than to identify prospective properties consumers may be interested in purchasing and that the data is deemed reliable but not guaranteed accurate by the MLS.