616 Rickett Rd Unit 118, Brighton, MI 48116
- $179,900
- 2
- BD
- 2
- BA
- 1,278
- SqFt




- List Price
- $179,900
- MLS#
- 20261021455
- Status
- ACTIVE
- Bedrooms
- 2
- Bathrooms
- 2
- Half-baths
- 1
- Total Square Footage
- 1,278
- Subdivision
- BRIGHTON VALLEY CONDOS
Property Description
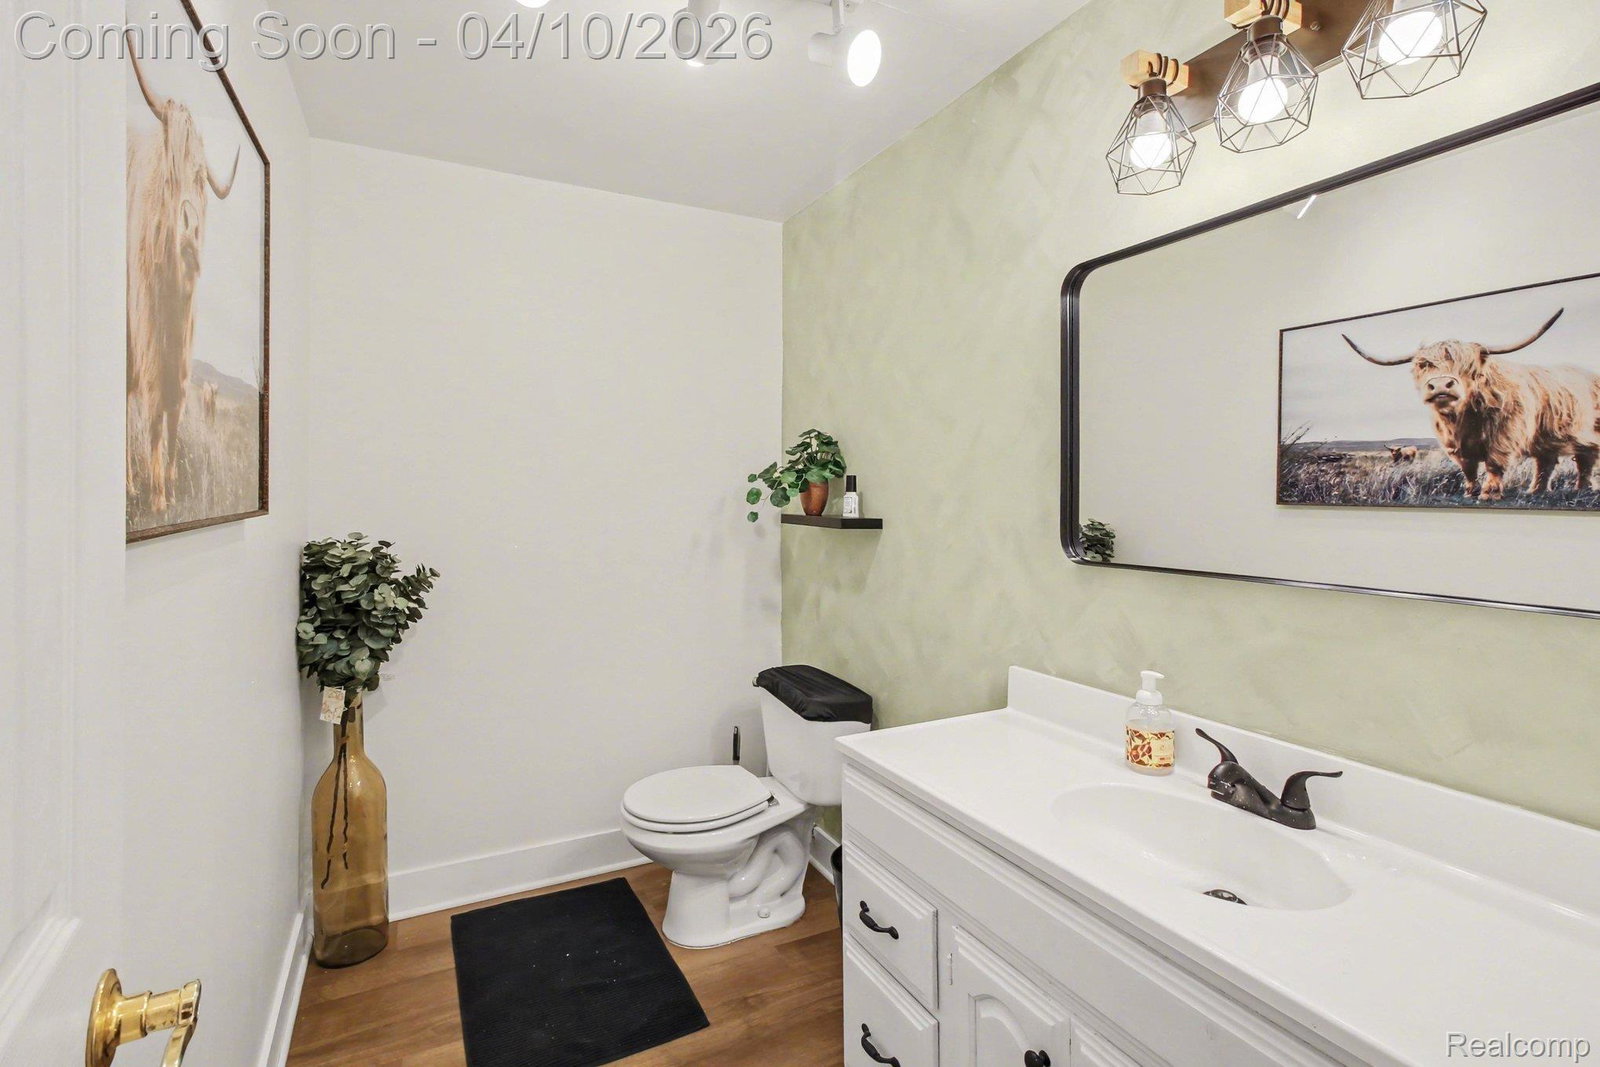
Potential investment property! Centrally located 2 bed, 1.5 bath condo, ideally situated at Grand River and Rickett Road, just blocks from downtown shopping, dining! Step inside through your private entry into a comfortable main level featuring spacious living room filled with natural light. The layout flows naturally toward the back of the home, where the kitchen and dining area overlook the backyard. A sliding glass door leads to the private deck, offering a quiet spot for morning coffee or unwinding at the end of the day. A convenient half bath completes the main level. Upstairs, you’ll find two generously sized bedrooms with ample closet space and a full bathroom, creating a functional and comfortable second-floor layout. The private basement adds valuable additional space, with large windows bringing in natural light—perfect for a future family room, home office, workout space, or additional living area. The lower level also includes a laundry area and plenty of storage, giving you flexibility to make the space your own. This end unit includes two dedicated parking spaces and offers low-maintenance living in a well-established community. With its prime Brighton location, private entry, basement space, and functional two-story layout, this condo offers comfort, convenience, and room to grow. Schedule your showing today!
Additional Information
- Year Built
- 1974
- Basement Type
- Finished
- Foundation
- Basement, Poured Concrete
- Style
- Townhouse
- Hoa Fee
- $300
- School District
- Brighton
- Heating
- Forced Air, Natural Gas
- Garage Description
- None
Mortgage Calculator
Courtesy of KW Realty Livingston 8102275500
 IDX provided courtesy of Realcomp II Ltd., via Real Estate Company and . Copyright 2026 Realcomp II Ltd. Shareholders. IDX information is provided exclusively for consumers' personal, non-commercial use and may not be used for any purpose other than to identify prospective properties consumers may be interested in purchasing and that the data is deemed reliable but not guaranteed accurate by the MLS.