1785 Middle Rd, Highland Charter Township, MI 48357
- $547,000
- 4
- BD
- 2
- BA
- 2,947
- SqFt




- List Price
- $547,000
- MLS#
- 20261019109
- Status
- ACTIVE
- Bedrooms
- 4
- Bathrooms
- 2
- Total Square Footage
- 2,947
Property Description
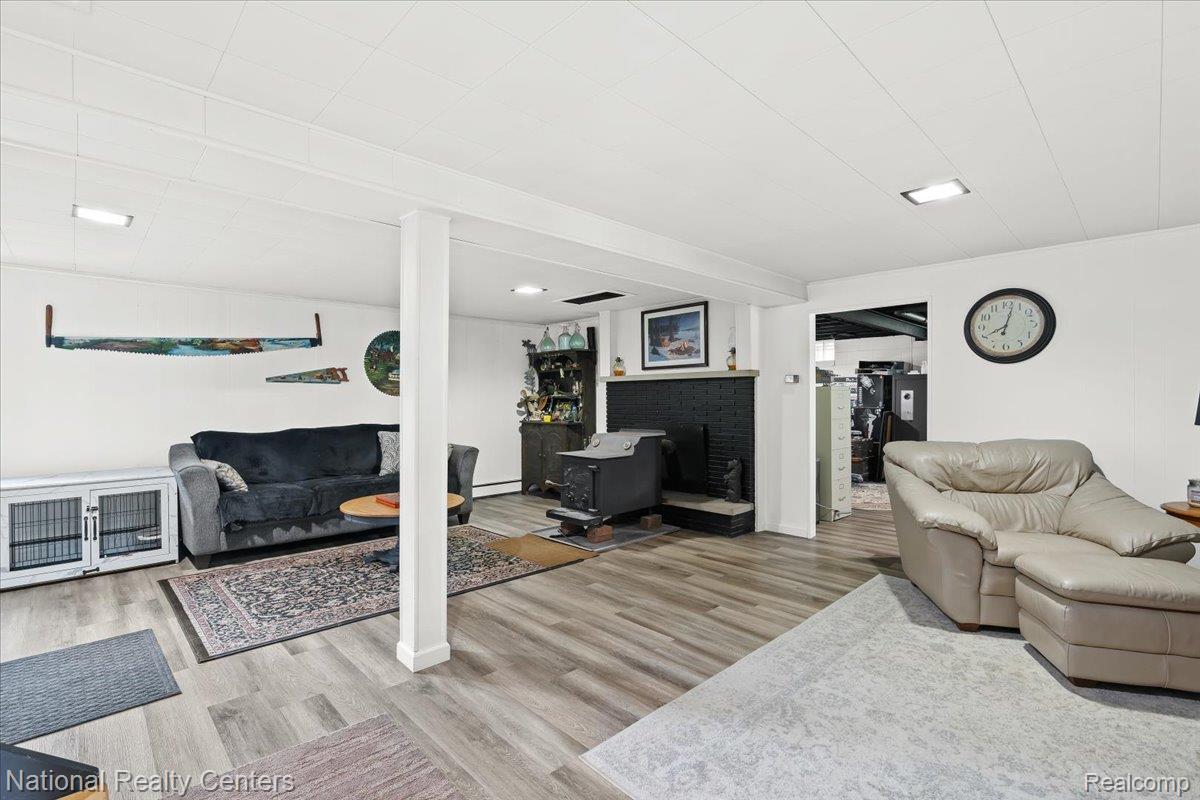
A TRUE must-see! Updated while maintaining its original charm. This home is tucked in on a spacious 2.78 acre lot with several mature trees, including apple, peach and pear trees, extensive landscape with large boulders, and several perennials. Home features include a custom kitchen with white oak floors, granite counters with a large snack bar/island. Large dining room (Flex room) open to kitchen. Living room with brick fireplace, bay window, and 5 ft wide opening into the dining room with original barn door to close off, if needed. Custom crown molding. 3 bedrooms on main level with white oak hardwood floors, Several closets. Coat Closet with built in safe. Updated bathroom with walk-in shower, subway tile & marble seat. Lower level is finished with family room, wood burning stove & or fireplace, flex room, bedroom, and full bath. Off the family room is a little kitchen area with the original farmhouse sink & is setup for a refrigerator and stove. Step out to composite deck along the back of the house with Tempered glass rails for full view. Large heated pole barn with 220 amp, hoist, Compressor with all lines included, Chain fall, steel shelving, 30 ft workbench and an attached enclosed lean-to. Greenhouse with electric has fenced garden area. Oversized shed with a loft and lean-to. Plumbed for a pool with its own 220 amp electric. Fenced yard. Wired for generator. Four sources of heat, including boiler system, solar system, a Bryant split system (heating & cooling) & a wood burning stove.Please refer to the feature sheet for additional information.
Additional Information
- Year Built
- 1966
- Basement Type
- Finished, Full, Walkout
- Foundation
- Basement, Block, Sump Pump
- Acres
- 2.78
- Style
- Ranch
- Acres
- 2.78
- School District
- Huron Valley
- Interior Features
- High Speed Internet, Programmable Thermostat
- Appliances
- Dishwasher, Dryer, Electric Range, Refrigerator, Microwave, Washer, Water Softener Owned
- Cooling
- Ceiling Fan(s), Central Air
- Heating
- Baseboard, Natural Gas, Solar, Wood Stove
- Garage Spaces
- 1
- Garage Description
- 1.5 Car Garage, Attached, Direct Access, Driveway, Electricity, Garage Faces Front
Mortgage Calculator
Courtesy of National Realty Centers, Inc 2489711010
 IDX provided courtesy of Realcomp II Ltd., via Real Estate Company and . Copyright 2026 Realcomp II Ltd. Shareholders. IDX information is provided exclusively for consumers' personal, non-commercial use and may not be used for any purpose other than to identify prospective properties consumers may be interested in purchasing and that the data is deemed reliable but not guaranteed accurate by the MLS.