9860 Havendale Dr, Brighton, MI 48114
- $699,900
- 3
- BD
- 2
- BA
- 1,879
- SqFt




- List Price
- $699,900
- MLS#
- 20261013241
- Status
- ACTIVE
- Bedrooms
- 3
- Bathrooms
- 2
- Total Square Footage
- 1,879
- Subdivision
- DEERFIELD PRESERVE SITE CONDO
Property Description
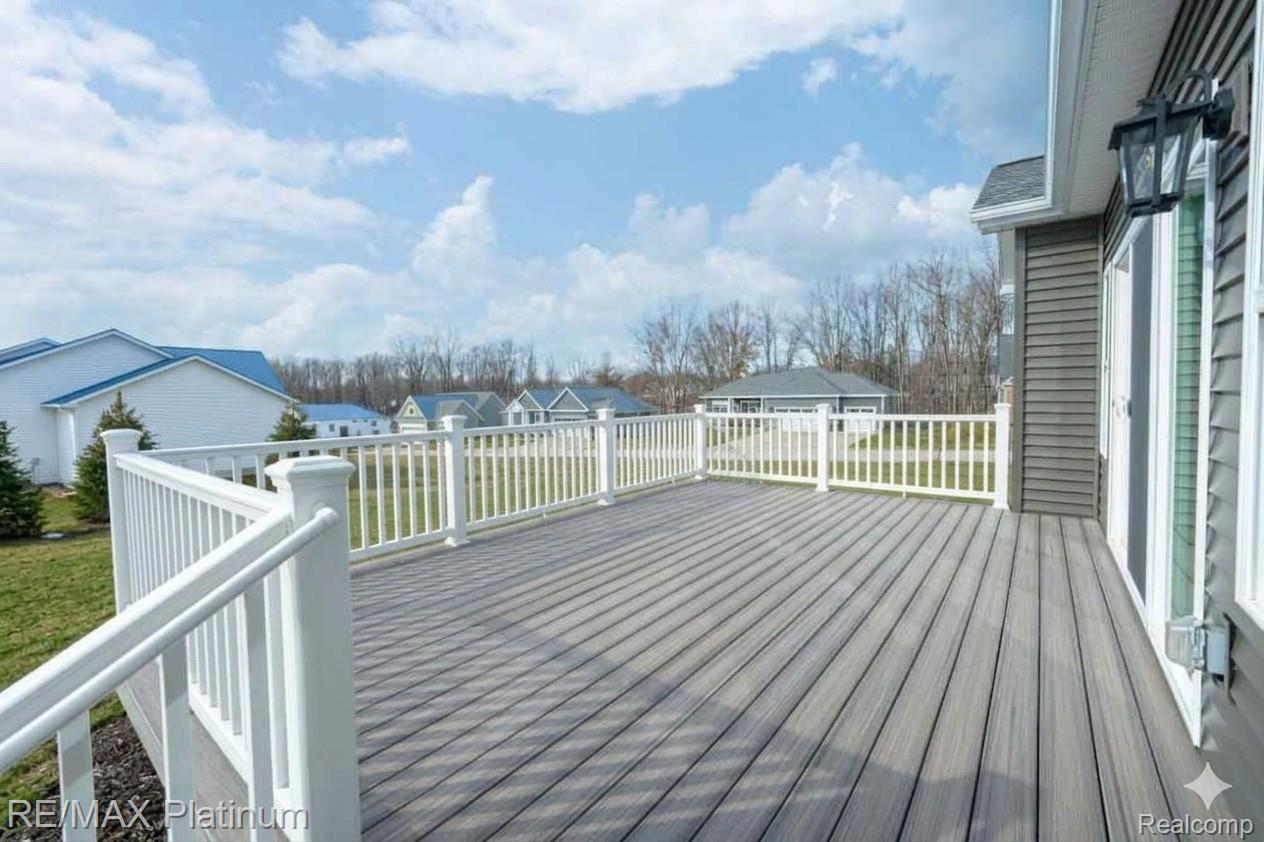
This stunning custom-built ranch on a premium corner homesite in the desirable Deerfield Preserve is sure to please you! Each upgrade was carefully selected by the seller creating a one of a kind luxury. This home could not be recreated at this price. Step inside to rich LVT flooring, custom woodwork, upgraded lighting, extra windows with custom plantation shutters, the list goes on. The great room boasts a cathedral ceiling, stone-accent electric fireplace w/built-in shelving, & electric blinds — ideal for relaxing or entertaining. The gourmet kitchen features a high end porcelain countertop, stainless steel built-in appliances, two spacious pantries, a center island for casual dining, & beautiful LVT flooring. The primary suite is a private retreat w/tray ceiling, luxury bath w/euro shower & soaking tub, quartz-topped vanity, & a well-planned walk-in closet w/direct access to the first-floor laundry. Outdoor living is effortless on the custom composite deck overlooking meticulously maintained landscaping and well manicured lawn complete with sprinklers. Other features include iron, and RO systems. An oversized 2.5-car garage! Prime location between Hartland and Brighton. Hartland schools, this exceptional ranch delivers turn-key lifestyle and lasting value. All photos and video's are expressly owned by the photographer and RE/MAX Platinum Realtor Sherry Cynowa. Use is strictly prohibited.
Additional Information
- Site Description
- Corner Lot, Sprinkler System-Yard
- Year Built
- 2023
- Basement Type
- Daylight, Unfinished
- Foundation
- Basement, Poured Concrete
- Acres
- 0.28
- Style
- Contemporary, Ranch
- Hoa Fee
- $300
- Acres
- 0.28
- School District
- Hartland
- Appliances
- Electric Oven, Gas Range, Dishwasher, Disposal, Double Oven, Gas Cooktop, Humidifier, Microwave, Plumbed For Ice Maker
- Cooling
- Ceiling Fan(s), Central Air
- Heating
- Forced Air, Natural Gas
- Garage Spaces
- 2
- Garage Description
- Attached, Direct Access, Driveway, Garage Faces Front
Mortgage Calculator
Courtesy of RE/MAX Platinum 8102274600
 IDX provided courtesy of Realcomp II Ltd., via Real Estate Company and . Copyright 2026 Realcomp II Ltd. Shareholders. IDX information is provided exclusively for consumers' personal, non-commercial use and may not be used for any purpose other than to identify prospective properties consumers may be interested in purchasing and that the data is deemed reliable but not guaranteed accurate by the MLS.