738 S Milford Rd, Milford Village, MI 48381
- $309,900
- 2
- BD
- 2
- BA
- 1,220
- SqFt





- List Price
- $309,900
- MLS#
- 20261001627
- Status
- ACTIVE
- Bedrooms
- 2
- Bathrooms
- 2
- Total Square Footage
- 1,220
- Subdivision
- MILFORD PLACE 2 OCCPN 896
Property Description
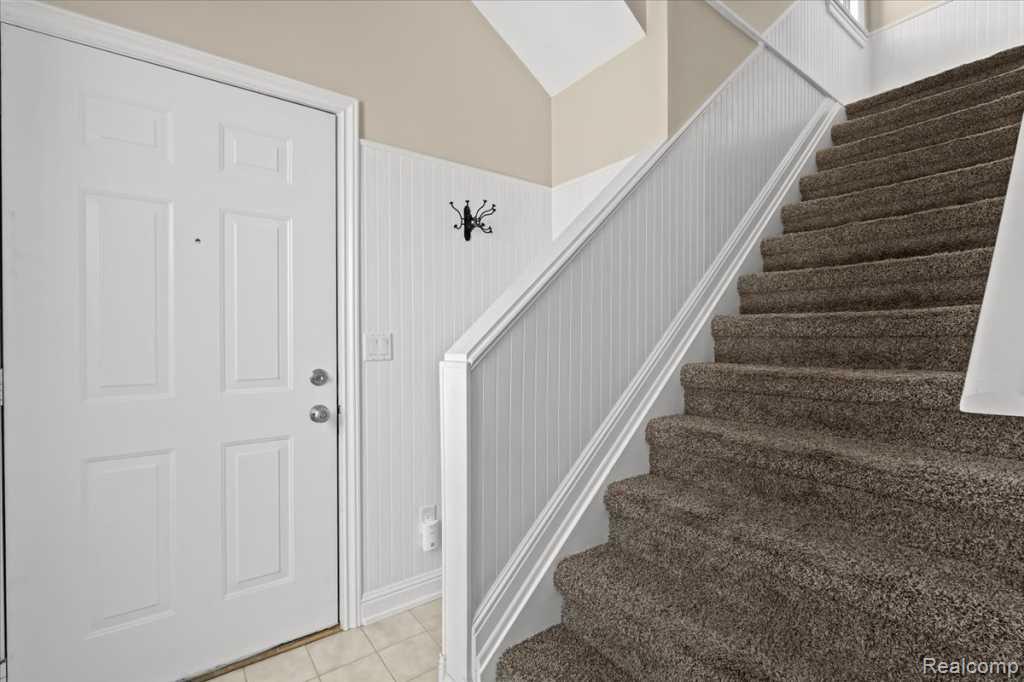
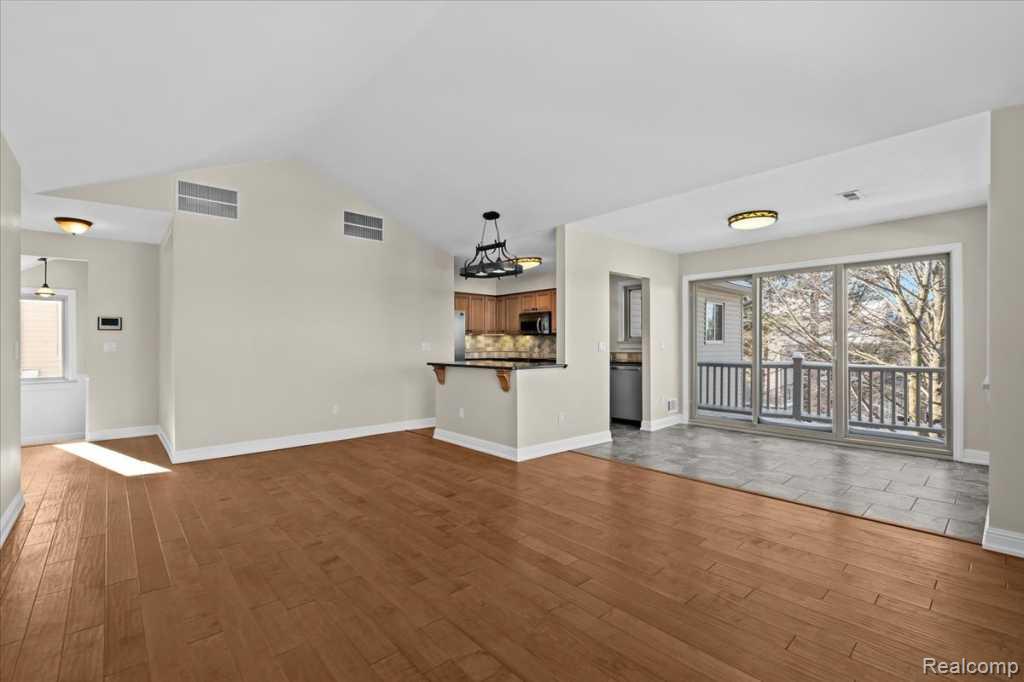
A Rare Find. Raised Ranch with panoramic views adjacent to downtown Milford. End unit with open concept and vaulted ceiling. Nice location in complex with no neighbors above or below. Windows on all four sides of condo provide abundant natural light. Attached TWO-car garage with workshop and extra storage room. Completely updated, impeccably maintained and move-in ready.Improvements include Maple Engineered wood floors, windows warrantied through 2044, kitchen and bath cabinets, granite countertops, Porcelain Tile in Kitchen, Baths, Tub and Shower.Custom woodwork throughout including doors, casings and baseboards. Beadboard wainscoting in private entry foyer. Includes all stainless steel appliances and full sized washer and dryer new in March 2024. Composite deck with access from dining room. Video/Intercom doorbell. Water softener.Back street of complex with ample guest parking. Well maintained complex with recent improvements including siding, insulation and replaced road. Truly an exceptional property!
Additional Information
- Year Built
- 1991
- Foundation
- Poured Concrete, Slab
- Style
- Ranch
- Hoa Fee
- $325
- School District
- Huron Valley
- Interior Features
- Entrance Foyer, High Speed Internet, Programmable Thermostat
- Appliances
- Dishwasher, Disposal, Dryer, Electric Range, Refrigerator, Microwave, Self Cleaning Oven, Stainless Steel Appliance(s), Washer/Dryer, Washer
- Cooling
- Central Air
- Heating
- Forced Air, Natural Gas
- Exterior Features
- Balcony, Grounds Maintenance, Lighting, Private Entrance
- Garage Spaces
- 2
- Garage Description
- 2 Car, Attached, Direct Access, Electricity
Mortgage Calculator
Courtesy of Kermath Realty LLC 7346494903
 IDX provided courtesy of Realcomp II Ltd., via Real Estate Company and . Copyright 2026 Realcomp II Ltd. Shareholders. IDX information is provided exclusively for consumers' personal, non-commercial use and may not be used for any purpose other than to identify prospective properties consumers may be interested in purchasing and that the data is deemed reliable but not guaranteed accurate by the MLS.