21120 Halsted Rd, Northville, MI 48167
- $1,395,000
- 4
- BD
- 4
- BA
- 6,918
- SqFt












- List Price
- $1,395,000
- MLS#
- 20251018036
- Status
- ACTIVE
- Bedrooms
- 4
- Bathrooms
- 4
- Half-baths
- 1
- Total Square Footage
- 6,918
- Subdivision
- SUPRVRS 8 - FARMINGTON HILLS
Property Description
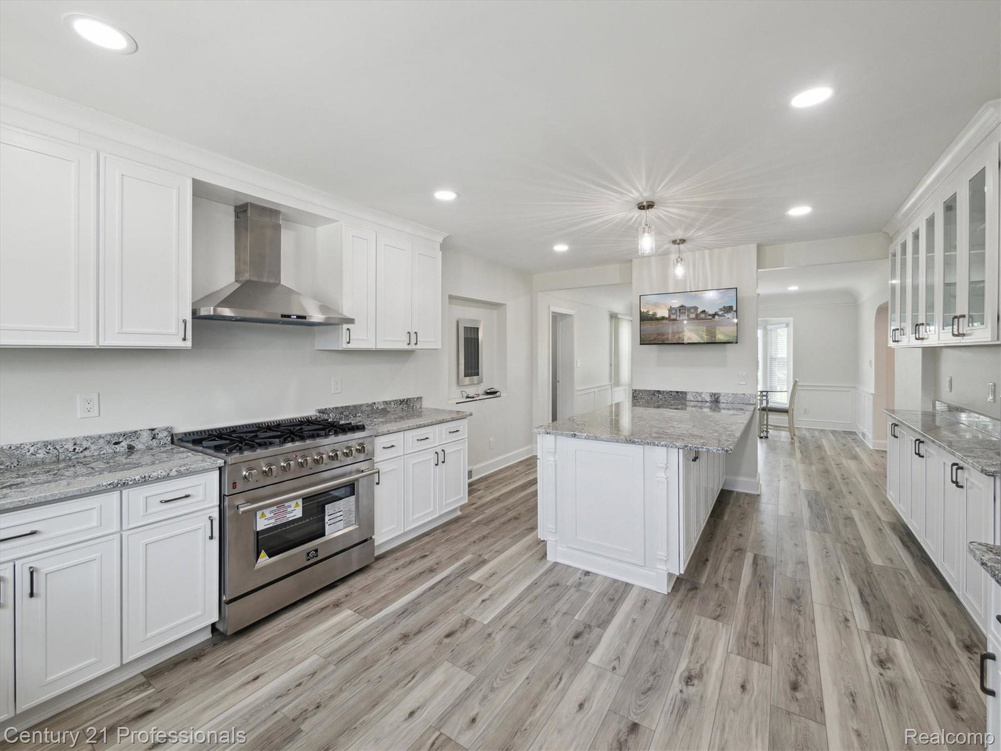
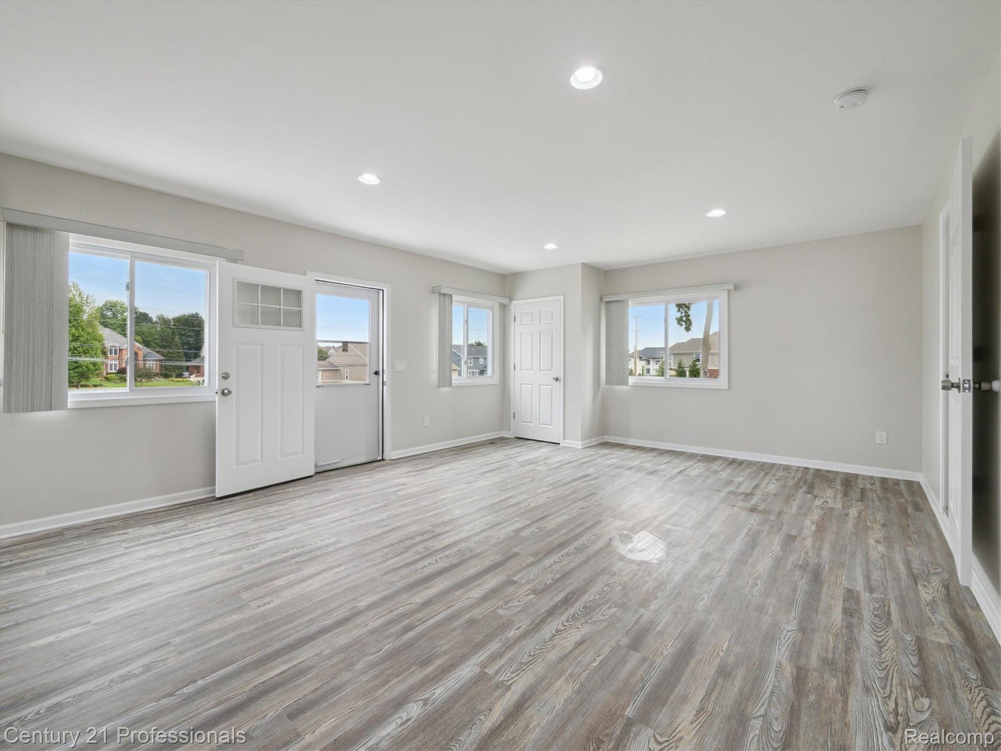
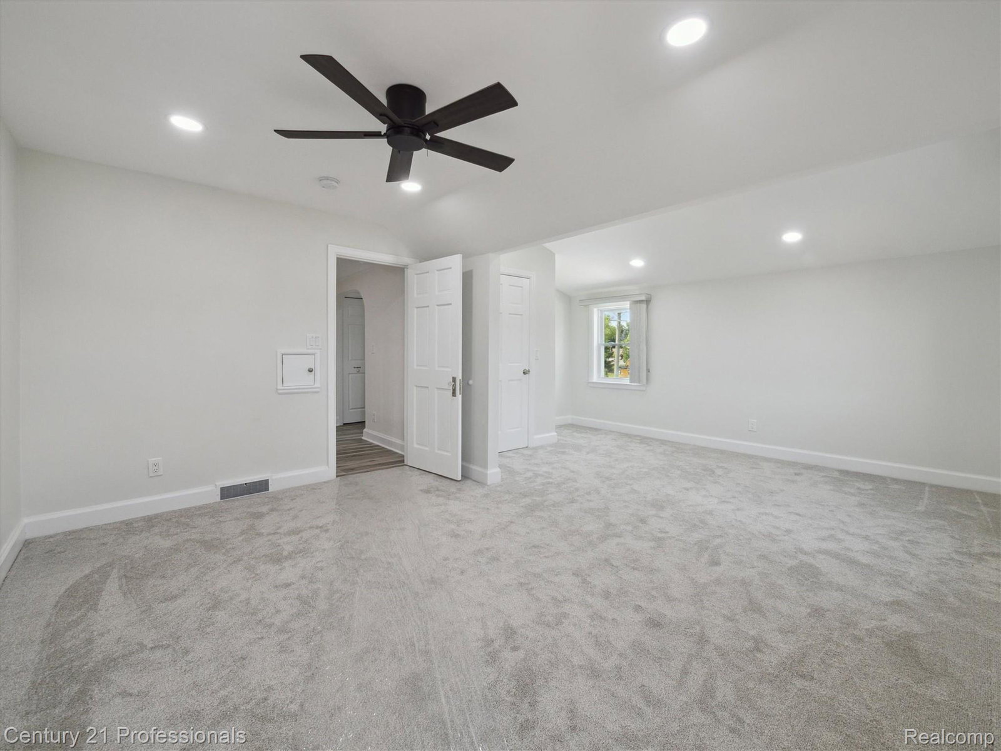
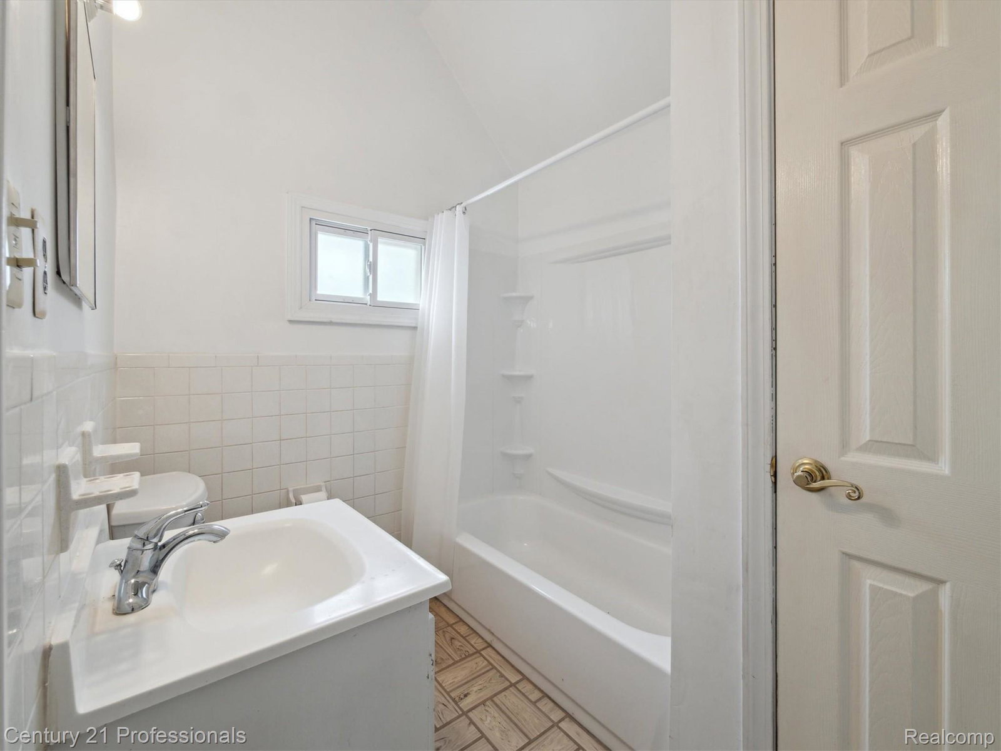
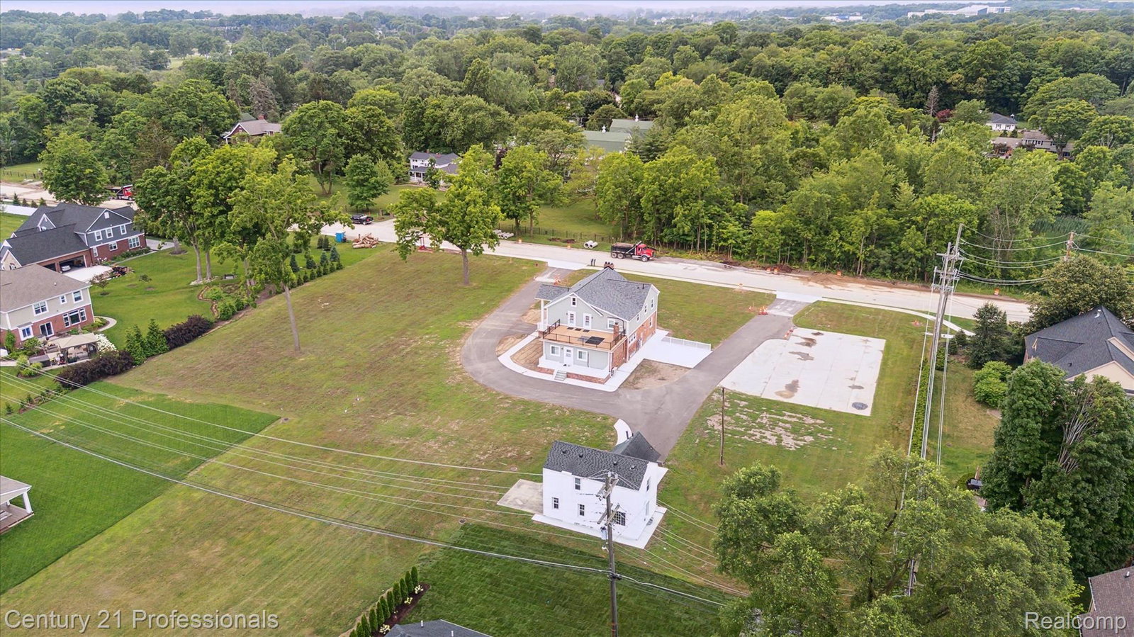
This 1.5-acre site offers incredible space, flexibility, and value—perfect for families seeking room to grow or multi-generational living. The property includes a house with 4,500 square feet of living space and an accessory building fully equipped for an in-laws, caretaker, servant, or guest house, a unique opportunity rarely found in this area. The main residence, a beautifully renovated former farmhouse, offers approximately 4,500 square feet of living space with 4 bedrooms and 3.5 baths. The open-concept kitchen and dining area lead to a Family room and on to a walkout porch on the east side, with upper bedrooms featuring balcony access. A fireplace, partially finished daylight basement complete the home’s extensive list of features. It sits at the center of the property, surrounded by a horseshoe driveway with two entrances. The second home, approximately 1,300 square feet, is fully detached and self-sufficient—ideal for guests, in-laws or extended family. It includes a full kitchen, full bath, 15x15 living and family rooms, and two upper bedrooms (15x15 and 12x12). The property also includes a future buildable site measuring 110x182—perfect for a third home or expansion opportunity (buyer to verify with city). Prime location near 8 Mile & Halsted, with quick access to I-275, I-96, and I-696. Close to golf courses, ice arena, parks, ball fields, and abundant shopping and dining options. Land contract terms available. A must-see estate with unmatched versatility and potential.
Additional Information
- Year Built
- 1935
- Basement Type
- Daylight, Full, Partial
- Foundation
- Basement, Poured Concrete, Stone
- Acres
- 1.50
- Style
- Colonial
- Acres
- 1.50
- School District
- Farmington
- Interior Features
- High Speed Internet
- Appliances
- Dishwasher, Disposal, Dryer, Refrigerator, Microwave, Washer, Water Softener Owned
- Cooling
- Ceiling Fan(s), Central Air
- Heating
- Baseboard, Forced Air, Hot Water, Natural Gas
- Exterior Features
- Balcony, Barbecue, Gate House, Lighting
- Garage Description
- None
Mortgage Calculator
Courtesy of Century 21 Professionals Livonia 7344647111
 IDX provided courtesy of Realcomp II Ltd., via Real Estate Company and . Copyright 2026 Realcomp II Ltd. Shareholders. IDX information is provided exclusively for consumers' personal, non-commercial use and may not be used for any purpose other than to identify prospective properties consumers may be interested in purchasing and that the data is deemed reliable but not guaranteed accurate by the MLS.