lot 3 Buttercup Trail, Milford Charter Township, MI 48381
- $1,499,999
- 4
- BD
- 4
- BA
- 4,200
- SqFt




- List Price
- $1,499,999
- MLS#
- 20251017699
- Status
- ACTIVE
- New Construction
- Yes
- Bedrooms
- 4
- Bathrooms
- 4
- Half-baths
- 1
- Total Square Footage
- 4,200
Property Description
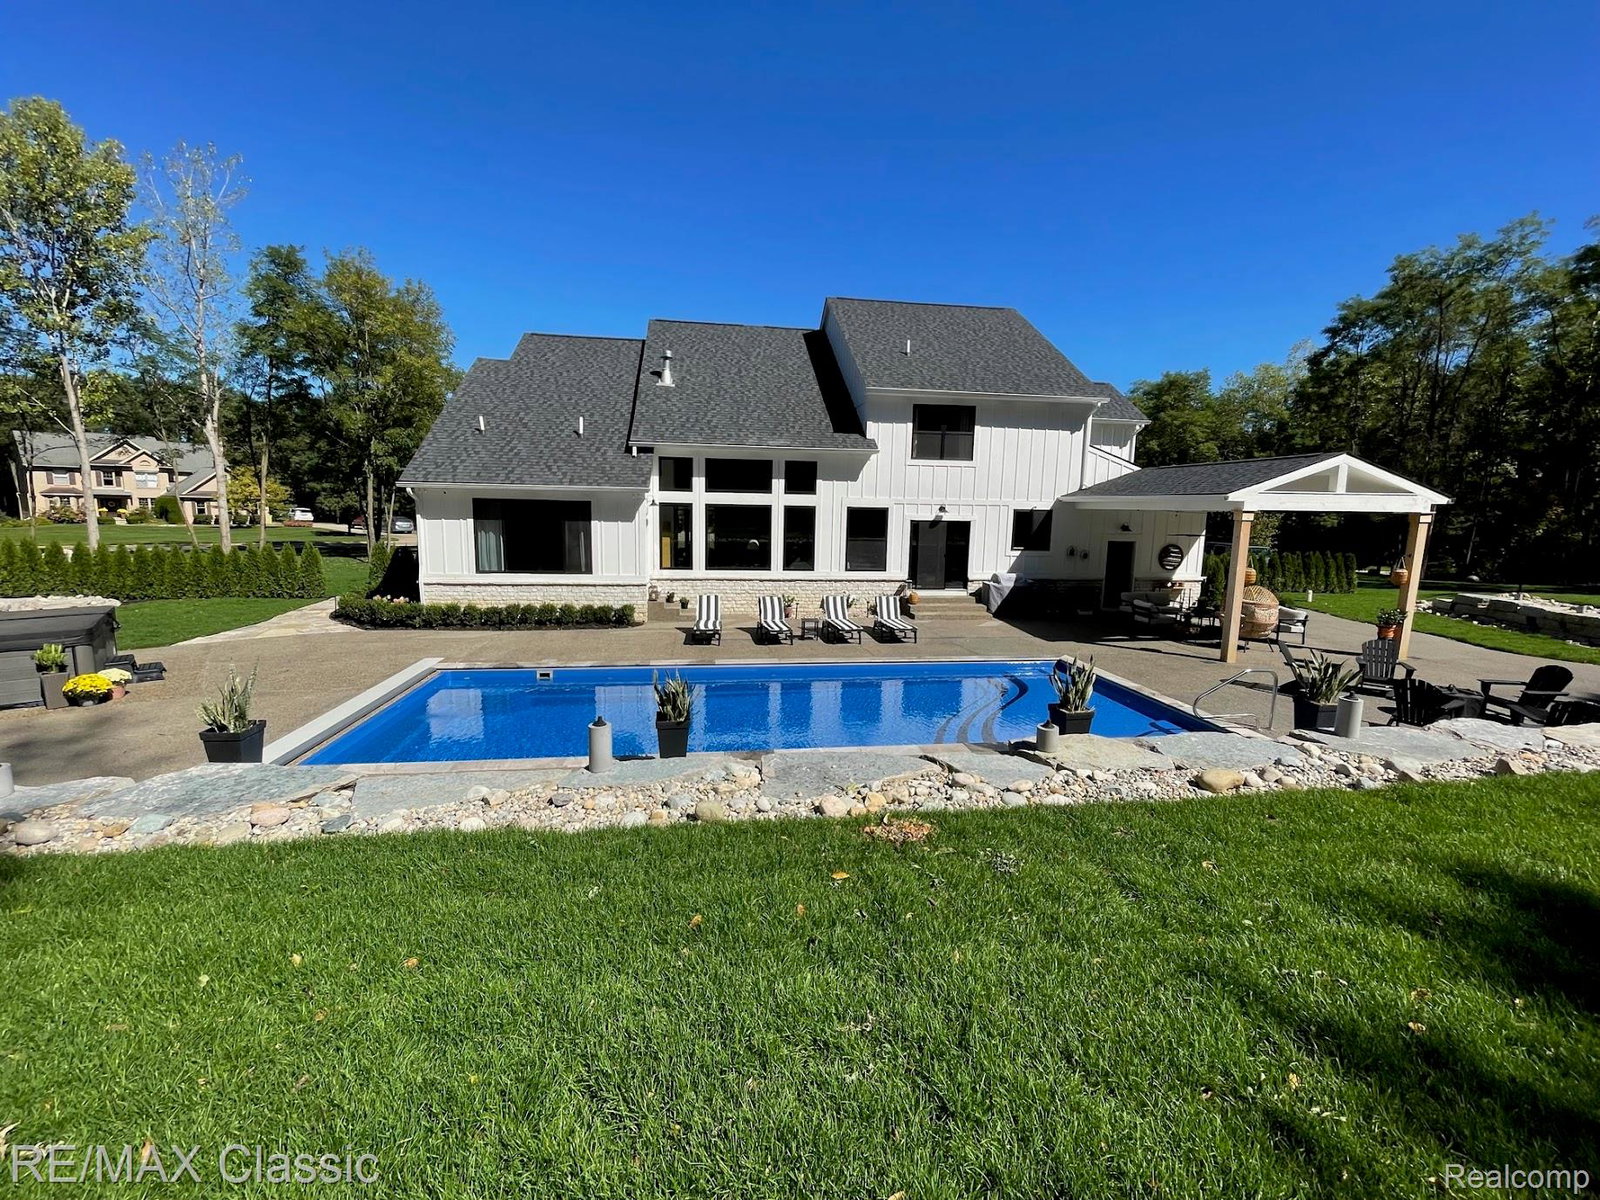
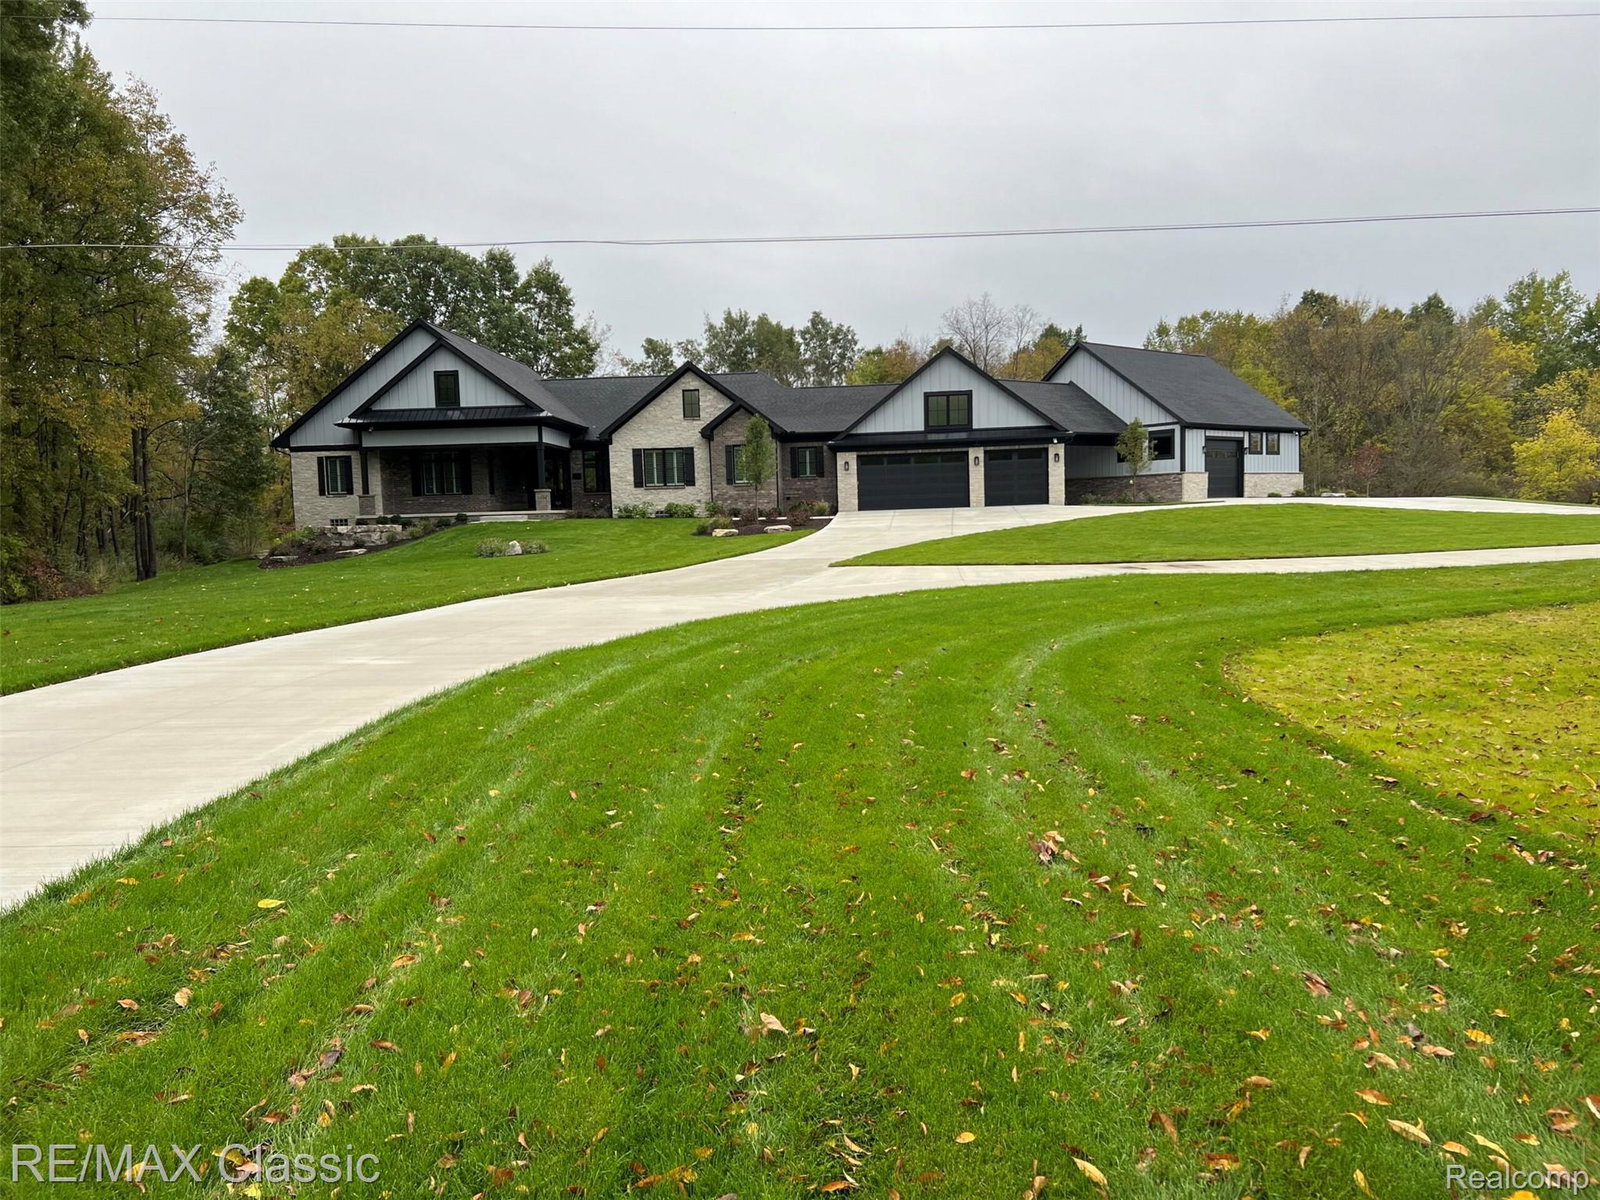
1st basement is now in on this beautiful wooded 4 lot development. Ready for you to choose all your colors and finishes or pick a lot and build your own custom home. Milfords newest development of 4 homes on Buttercup Trail close to downtown Milford but feels like living in the country on these wooded lot. Its the perfect blend of having a downtown to enjoy and your own peace & quiet with no association where pole barns and fences are ok. Plenty of room for your outside living space with kitchen fireplace and pool. Let us help you custom design the space you need and want. Several homes in the area we can visit so you can see the quality of the build. If you have a plan already or a lot you want to build on we can help with that as well. The kitchen will be a showstopper, featuring top-of-the-line appliances, Granite countertops, custom cabinetry, and a large island, ideal for culinary endeavors and gatherings. A lavish master suite includes a spacious bedroom, a spa-like ensuite bathroom with upscale features like a whirlpool tub and a large steam shower, and a substantial walk-in closet. Enhanced indoor-outdoor living space with large windows and sliding glass doors that open onto the expansive patio providing ample natural light and easy access to outdoor living spaces. 6 car attached garage integrated into the home's footprint. Princess, guest or In-Law suite also on the main level Quality materials and construction, dont miss out on calling this new development your home. See the 3D tours attached to this listing of previous homes we have built. Many homes in the surrounding area we are building you can walk through. Also available 331 Dawson in Milford cabinets & trim going in now ready for you to choose all your interior finishes and colors. 3482 Ponemah lake living bring your boat and enjoy the lake while we finish your new home.
Additional Information
- Year Built
- 2026
- Basement Type
- Bath/Stubbed, Full, Unfinished, Walkout
- Foundation
- Basement, Poured Concrete
- Acres
- 2.32
- Style
- Craftsman, Farmhouse, French Provincial, Ranch
- Acres
- 2.32
- School District
- Huron Valley
- Interior Features
- Programmable Thermostat
- Cooling
- Central Air
- Heating
- Forced Air, Natural Gas
- Garage Spaces
- 6
- Garage Description
- Attached, Electricity, Garage Door Opener
Mortgage Calculator
Courtesy of RE/MAX Classic 2487376800
 IDX provided courtesy of Realcomp II Ltd., via Real Estate Company and . Copyright 2026 Realcomp II Ltd. Shareholders. IDX information is provided exclusively for consumers' personal, non-commercial use and may not be used for any purpose other than to identify prospective properties consumers may be interested in purchasing and that the data is deemed reliable but not guaranteed accurate by the MLS.