120 E Cady St, Northville, MI 48167
- $2,238,000
- 2
- BD
- 4
- BA
- 3,391
- SqFt


- List Price
- $2,238,000
- MLS#
- 20240085178
- Status
- ACTIVE
- New Construction
- Yes
- Bedrooms
- 2
- Bathrooms
- 4
- Half-baths
- 1
- Total Square Footage
- 3,391
- Subdivision
- ASSR'S NORTHVILLE PLAT NO 2
Property Description
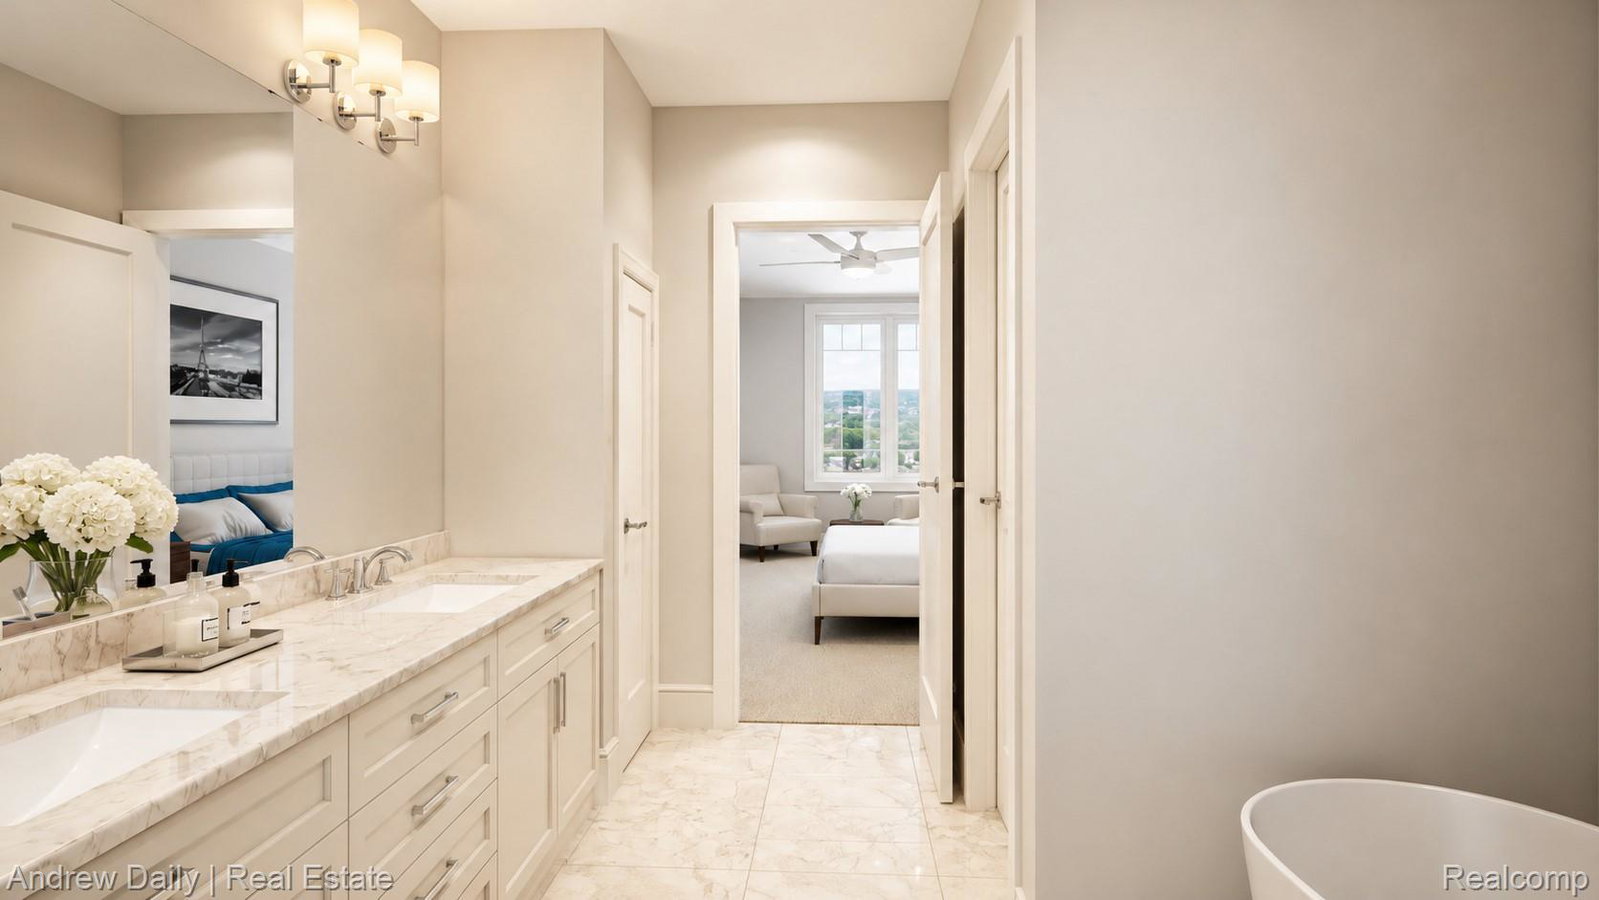
DELANO is now allowing in-person showing walkthroughs by appointment! DELANO presents a rare opportunity to own a new construction luxury residence in the heart of historic downtown Northville. With only six residences in the entire building and only two remaining, DELANO offers an exclusive boutique living experience just steps from Main Street. The timeless brick and limestone blends classic architecture with contemporary elegance, while inside, generously sized single level ranch style residences range from approximately 3,391 to 3,629 square feet. Each residence is thoughtfully designed for effortless living, with expansive light filled interiors, 10 foot ceilings, distinctive kitchens, spa inspired baths, exceptional closet space, and west facing balconies designed for outdoor living and golden hour sunsets. Every residence includes private elevator access directly into the condominium, creating a level of privacy, convenience, and sophistication rarely found in downtown Northville. The attached heated parking garage offers secure, year round comfort, with two parking spaces per residence, along with ample guest parking nearby for visitors. Many of the most striking finishes may still be personalized to reflect your own individual style, giving buyers the opportunity to create a custom luxury home while still enjoying the ease of condominium living. Perfectly situated on Cady Street, just steps from acclaimed dining, curated wine shops, galleries, boutiques, coffee, parks, and downtown events, DELANO places the best of Northville at your doorstep. Experience downtown living at its finest, with the space, privacy, security, parking, and convenience that today’s luxury buyer expects. Only 2 residences remain. Listing broker is a member of developer/owner LLC.
Additional Information
- Year Built
- 2026
- Foundation
- Poured Concrete, Slab
- Style
- End Unit, High Rise, Ranch, Victorian
- Hoa Fee
- $384
- School District
- Northville
- Interior Features
- Elevator, High Speed Internet, Programmable Thermostat
- Appliances
- Bar Fridge, Dishwasher, Disposal, Dryer, Exhaust Fan, ENERGY STAR Qualified Dryer, ENERGY STAR Qualified Dishwasher, ENERGY STAR Qualified Refrigerator, ENERGY STAR Qualified Washer, Gas Oven, Gas Range, Refrigerator, Humidifier, Microwave, Range Hood, Stainless Steel Appliance(s), Vented Exhaust Fan, Washer, Wine Cooler
- Cooling
- Central Air
- Heating
- Forced Air, Natural Gas
- Exterior Features
- Awning(s), Balcony, Grounds Maintenance, Lighting, Private Entrance
- Garage Spaces
- 2
- Garage Description
- 2 Car, Attached, Direct Access, Electricity, Heated Garage, Garage Door Opener, Garage Faces Side, Side Entrance
Mortgage Calculator
Courtesy of Andrew Daily | Real Estate 2489380000
 IDX provided courtesy of Realcomp II Ltd., via Real Estate Company and . Copyright 2026 Realcomp II Ltd. Shareholders. IDX information is provided exclusively for consumers' personal, non-commercial use and may not be used for any purpose other than to identify prospective properties consumers may be interested in purchasing and that the data is deemed reliable but not guaranteed accurate by the MLS.